
New Construction - Primary on Main
Address
7040 Whitney Farm Lane, Pompey, NY
Price
$ 1,450,000
Property Attributes
- MLS#S1641063
- TypeSingle Family
- Listing Status Active
- CountyONONDAGA
- CityPompey
- AreaPompey
- NeighborhoodWhitney Farm Estates
- Zip13078
- StyleTwoStory,SeeRemarks,Transitional
- Year Built2026
- Taxes$ 981
- Price$ 1,450,000
- Bedrooms3
- Full Bathrooms2
- Half Bathrooms1
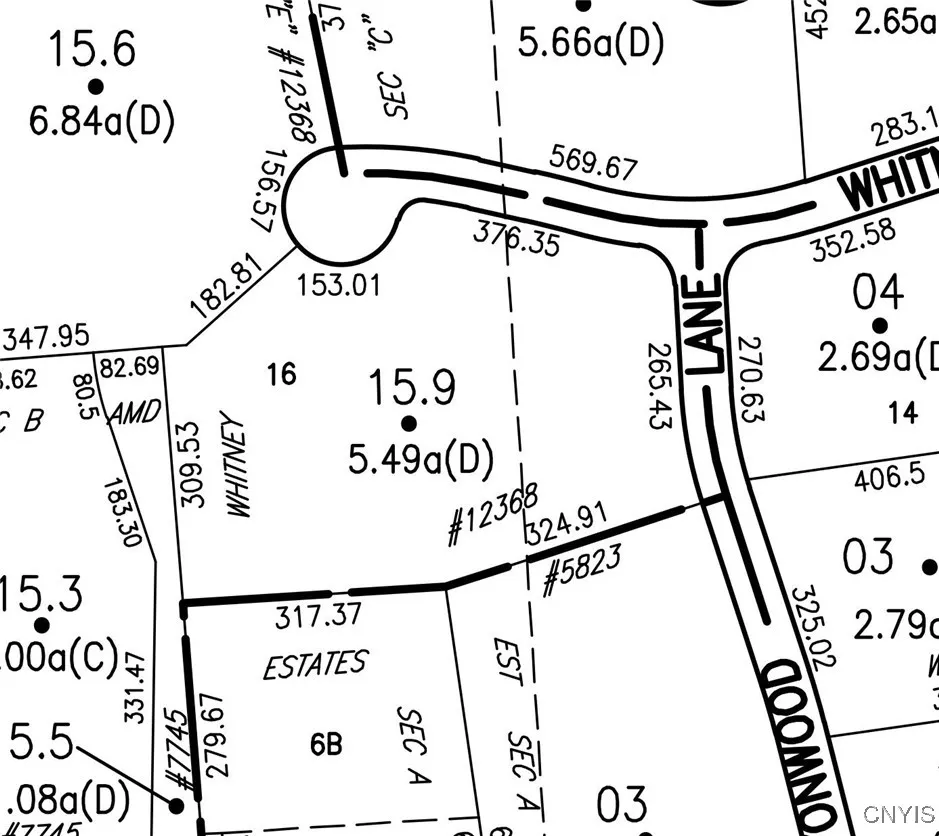
- Lot Size5.49 Acres
Data Source:
Central New York Information Services (CNYIS)
Property Description
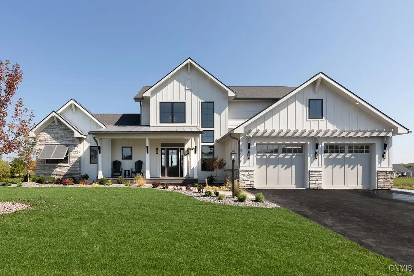
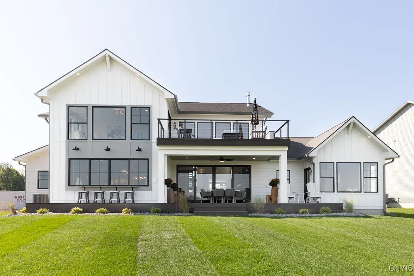
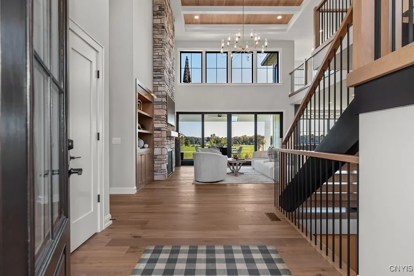
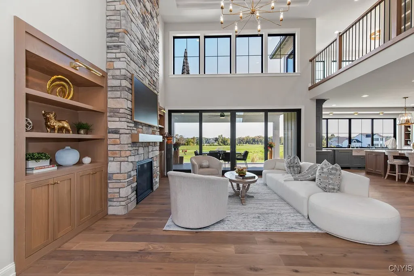
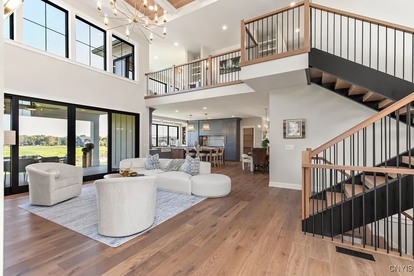
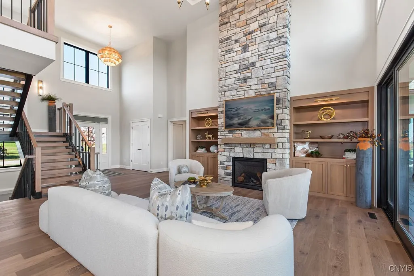
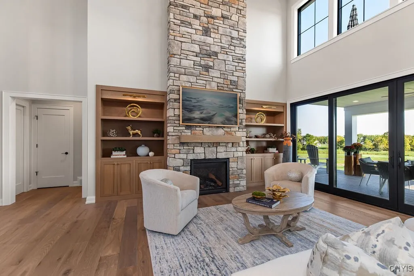
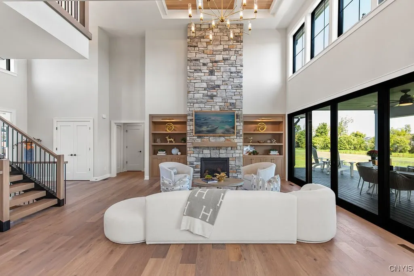
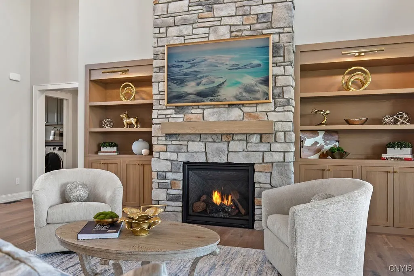
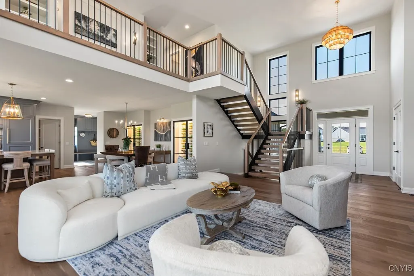
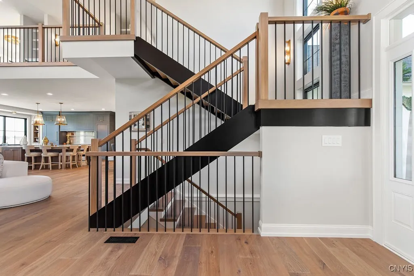
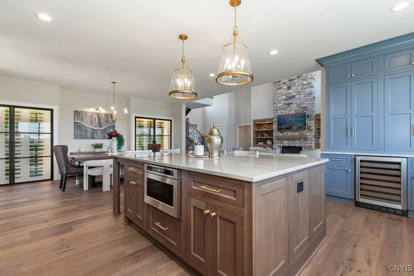
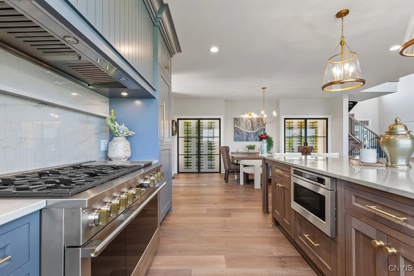
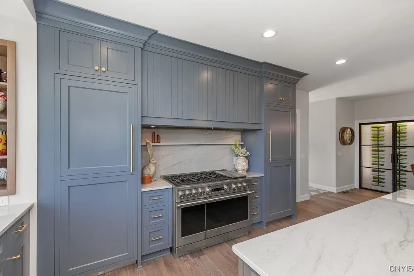
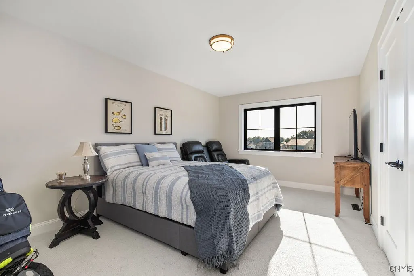
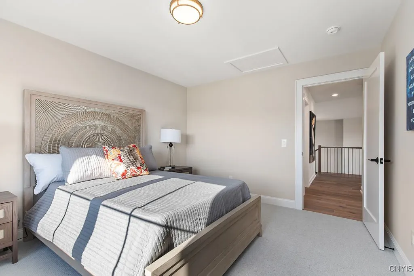
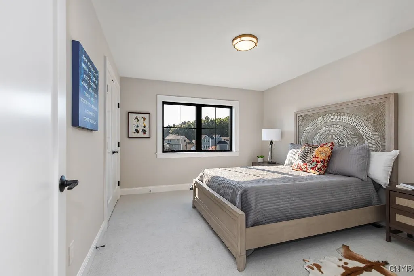
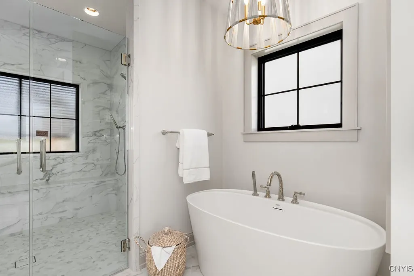
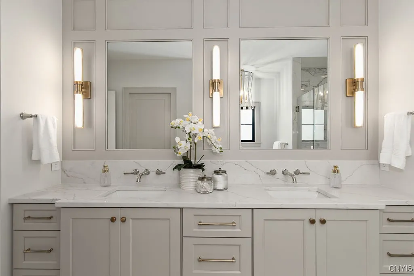
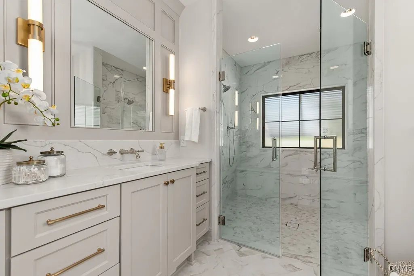
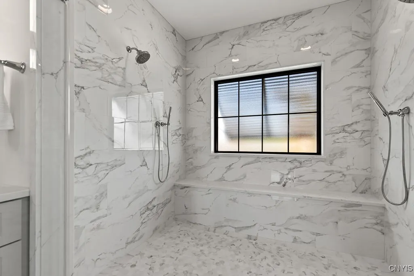
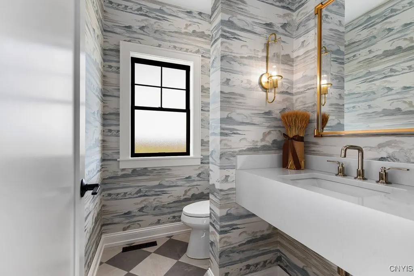
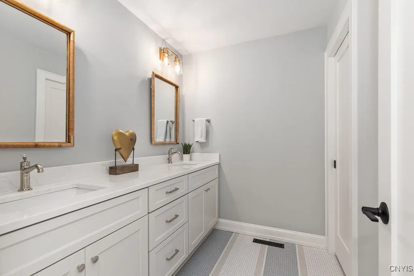
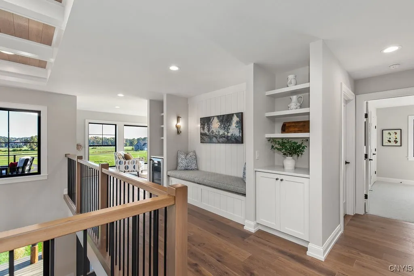
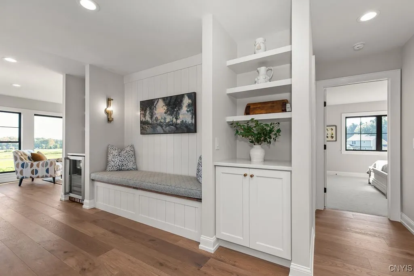
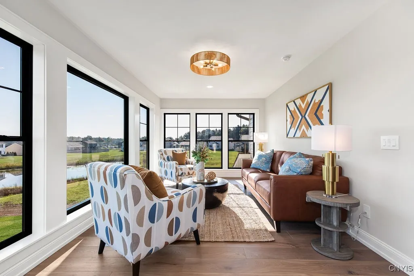
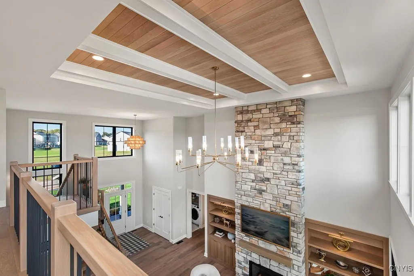
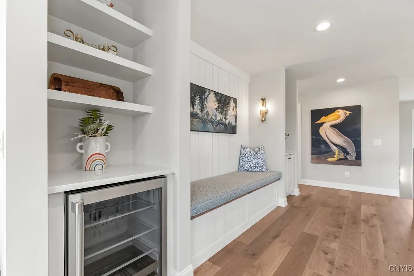
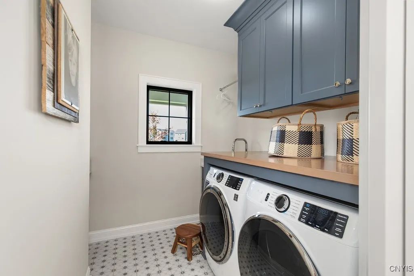
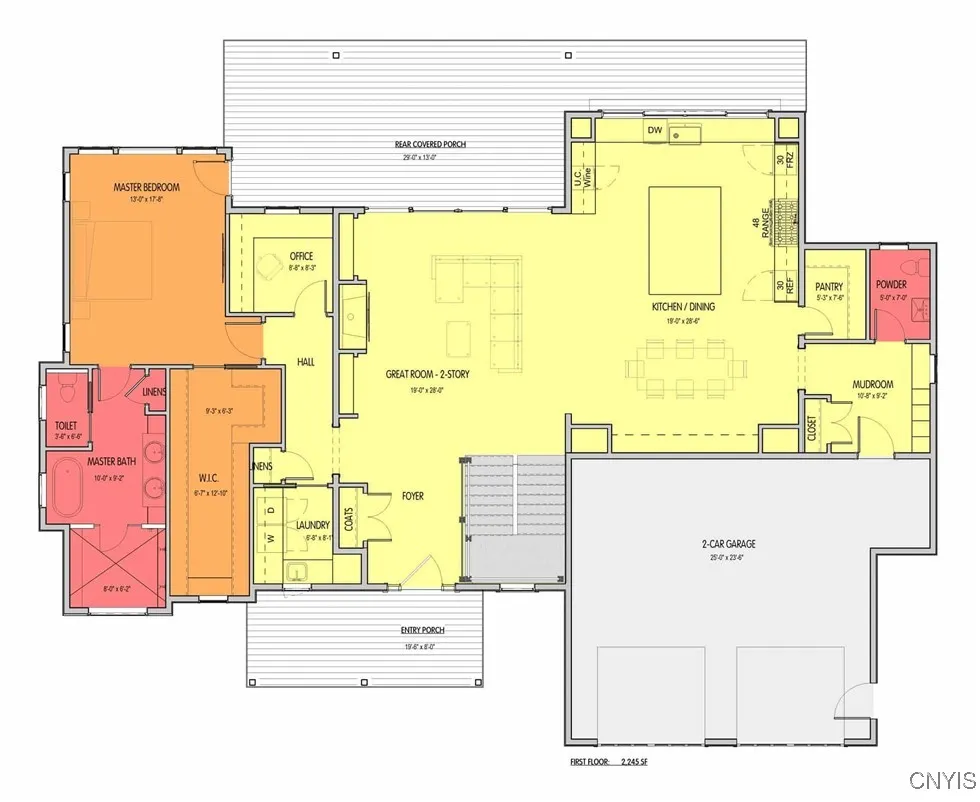
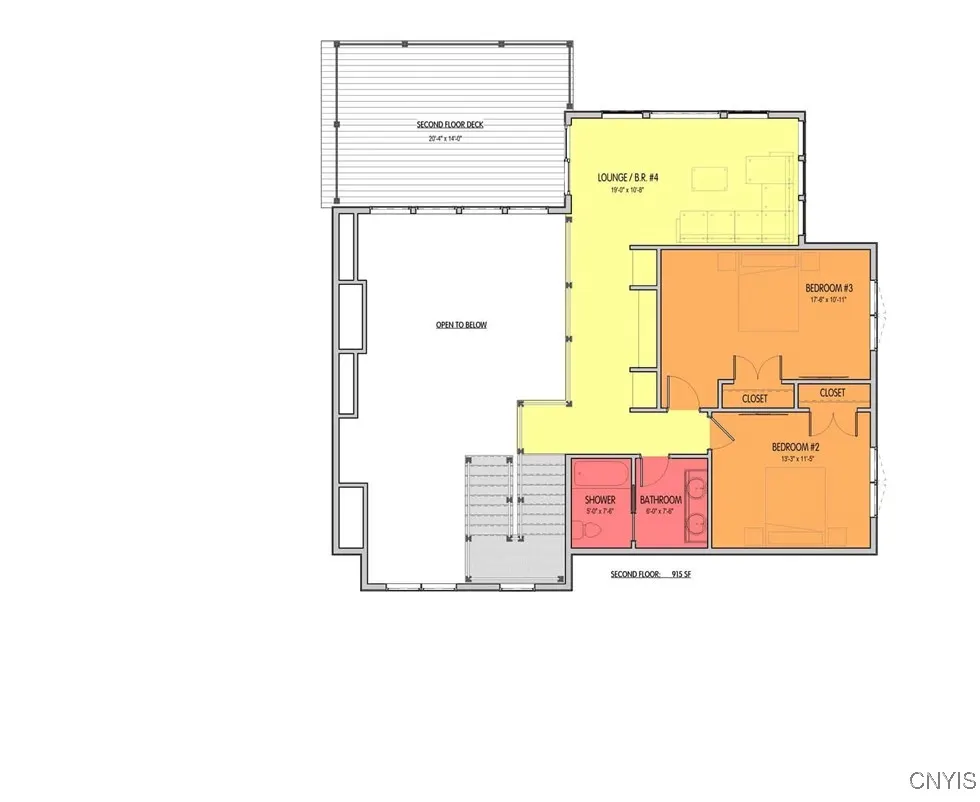
Whitney Farm Estates offers another luxurious design by Stone Hammer Homes and builders, Jeremy and Chris Doran. This "to be built" corresponds to land listing #S1626386. Step into luxury with “The Dogwood,” an exceptional new build by Stone Hammer Homes. This 3-bedroom, 2½-bath home showcases superior craftsmanship and timeless design. Inside, you’ll find 8" white oak flooring, a coffered ceiling in the living room, and a floor-to-ceiling stone fireplace with custom white oak built-ins. Expansive windows with sleek black frames fill the home with natural light, highlighting the quartzite countertops found throughout. The gourmet kitchen features GE Monogram appliances, including a paneled refrigerator and freezer for a seamless, high-end look. The open dining and living areas create a perfect flow for entertaining. The first-floor owner’s suite offers a spa-like retreat with a freestanding soaking tub, walk-in shower, and heated floors. Upstairs, you'll find two spacious guest rooms, a lush full bath and a versatile loft that opens to a private balcony. Optional highlights include California Closets, LP Smart Siding, a custom Trex deck overlooking your natural and wooded surroundings, a water filtration system and plumbing rough-in for a full bath in the basement. With Stone Hammer Homes, every detail of your custom designed home in Whitney Farm Estates will be thoughtfully designed for modern comfort and style. Pricing is highly approximate and all specs and images reflect a previously built model home. Whitney Farm Estates is in the Fayetteville Manlius School System and just minutes to downtown, hospitals, universities and highways.
| High School |
|---|
| Fayetteville-Manlius Senior High |
| Price History | |
|---|---|
| 10/29/2025 | Listed $1,450,000 |
General Features
| Sewer | SepticTank |
|---|---|
| Heating | Other,SeeRemarks,ForcedAir |
| Cooling | CentralAir |
| Utilities | ElectricityAvailable,HighSpeedInternetAvailable |
| Possession | CloseOfEscrow |
| Roof | Asphalt,Shingle |
| Appliances | Dishwasher,Disposal,GasOven,GasRange,Microwave,Refrigerator,SeeRemarks,TanklessWaterHeater,WaterHeater |
| Garage Spaces | 2.0 |
| Patio/Porch Features | Deck |
| Architectural Style | Other,TwoStory,SeeRemarks,Transitional |
| Construction Materials | BlownInInsulation,CompositeSiding,Other,SeeRemarks,PexPlumbing |
| School District | Fayetteville-Manlius |
| Year Built | 2026 |
| Electric | CircuitBreakers |
| Stories Count | 2 |
| Township | Not Applicable |
| Levels | Two |
| Property Subtype | SingleFamilyResidence |
| Accessibility | LowThresholdShower |
| County | Onondaga |
| New Construction | Yes |
| Property Type | Residential |
| Association Amenities | None |
| Attached Garage | Yes |
| Subdivision Name | Whitney Farm Estates |
| Garage Y/N | Yes |
| Total Rooms | 9 |
| Full Baths | 2 |
| Status | Active |
| Directions | South on Route 91 from Jamesville. Left on Frank Long Rd. Left on Canyonwood Ln. Lot down on left. From 173,south on Gates Rd. Right on Frank Long. Right on Whitney Farm Lane all the way down to lot |
| High School | Fayetteville-Manlius Senior High |
| City | Pompey |
| Disclosures | DeedRestriction |
| Senior Community Y/N | No |
| High School District | Fayetteville-Manlius |
| MLS Area | Pompey-314600 |
| Lot Size Units | Acres |
| Year Built Details | To Be Built |
| Tax Annual Amount | 981.0 |
| Property Condition | ToBeBuilt |
| Virtual Tour | https://www.propertypanorama.com/instaview/syr/S1641063 |
| Standard Status | Active |
| Middle/Junior School District | Fayetteville-Manlius |
| Elementary School District | Fayetteville-Manlius |
| Tax Assessed Value | 28900 |
| TaxOtherAnnualAssessmentAmount | 0.0 |
| Tax Lot | 16 |
| Virtual Tour | https://www.propertypanorama.com/instaview-tour/syr/S1641063 |
Interior Features
| Interior Amenities | BreakfastBar,CeilingFans,CathedralCeilings,GreatRoom,KitchenIsland,KitchenFamilyRoomCombo,Pantry,QuartzCounters,SlidingGlassDoors,WalkInPantry,Loft,BathInPrimaryBedroom,MainLevelPrimary,PrimarySuite |
|---|---|
| Basement | Full,SumpPump |
| Flooring | Carpet,Hardwood,Tile,Varies |
| Total Fireplaces | 1 |
| Total Stories | 2 |
| Basement (Y/N) | Yes |
| Air Conditioning Y/N | Yes |
| Heating Y/N | Yes |
| Fireplace Y/N | Yes |
| Half Baths | 1 |
| Laundry Features | MainLevel |
| Total Bedrooms | 3 |
| Main Level Bedrooms | 1 |
| Main Level Bathrooms | 2 |
| Total Baths | 3 |
Exterior Features
| Exterior Amenities | Awnings,Deck,PrivateYard,SeeRemarks |
|---|---|
| Parking Features | Attached,Electricity,Garage,GarageDoorOpener,NoDriveway |
| Lot Features | CornerLot,CulDeSac,IrregularLot,Other,ResidentialLot,SeeRemarks,Wooded |
| Water Source | Well |
| Lot Size Area | 5.49 |
| Foundation Details | Poured |
| Lot Dimensions | 795X642 |
| Lot Size Acres | 5.49 |
| Waterfront Y/N | No |
| Door Features | SlidingDoors |
| Road Frontage Type | CityStreet |
| Builder Model | Stone Hammer/Dogwood |
Amenities
- Foreclosure
- Views
- Short Sale
- New Construction
- Adult 55+
- Lease To Own
- No HOA Fees
- Furnished
- Primary On Main
- Air Conditioning
- Seller Finance
- Green
- Fixer Upper
- Horse
- Golf
- Fireplace
- Deck
- Garage
- Basement
- Pool
Property vs Single Family Average in 13078
Price
Taxes
Year Built
Visits
 The Greater Syracuse Association of REALTORS ®: The data relating to real estate on this web site comes in part from the Internet Data Exchange (IDX) Program of the CNYIS, powered by CNYIS. Real estate listings held by firms other than Weichert, Realtors® - The Bollinger Group - Fayetteville, are marked with the IDX logo and detailed information about them includes the Listing Broker's Firm Name. All information deemed reliable but not guaranteed and should be independently verified. All properties
