
Views - Eco Friendly
Address
5857 E Lake Road, Cazenovia, NY
Price
$ 995,000
Property Attributes
- MLS#S1645012
- TypeSingle Family
- Listing Status Active
- CountyMADISON
- CityCazenovia
- AreaCazenovia
- Zip13035
- StyleContemporary,Farmhouse,TwoStory,Transitional
- Year Built2001
- Taxes$ 11658
- Price$ 995,000
- Bedrooms4
- Full Bathrooms3
- Half Bathrooms1
- Sqr Footage3600
- Lot Size11.51 Acres
Data Source:
Central New York Information Services (CNYIS)
Property Description
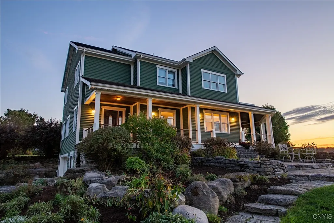
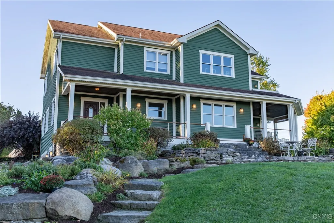
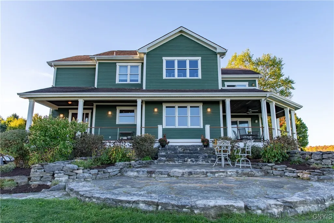
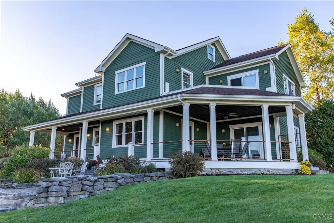
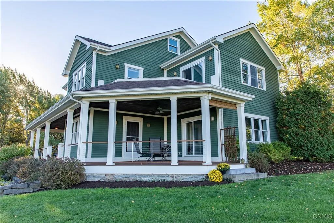
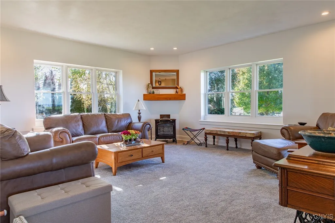
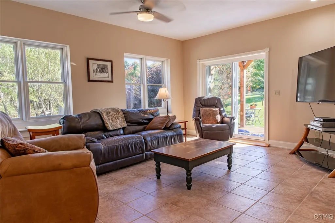
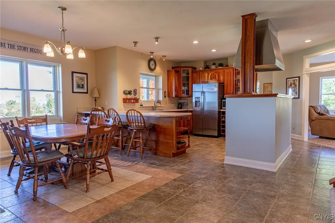
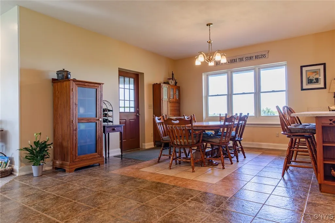
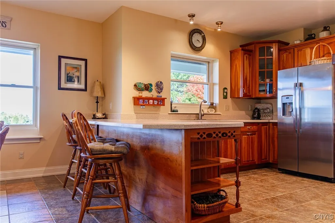
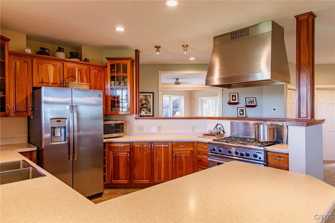
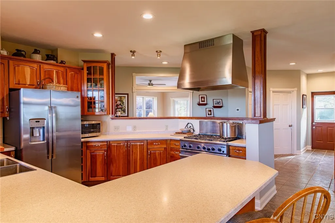
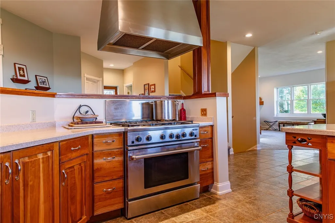
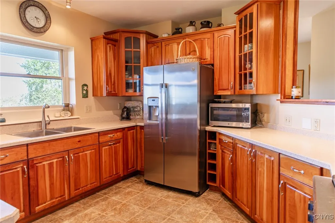
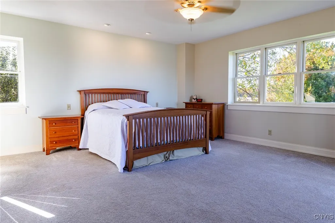
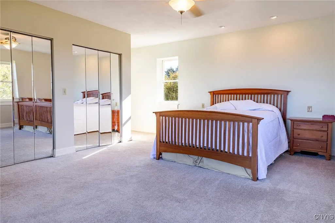
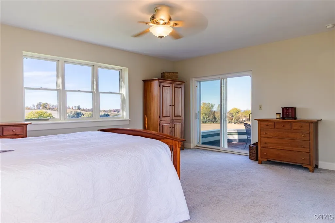
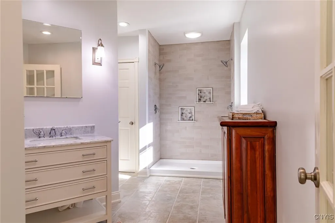
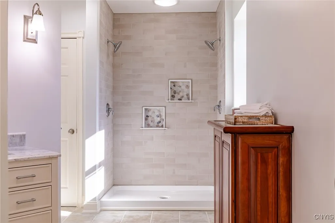
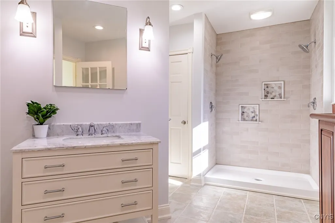
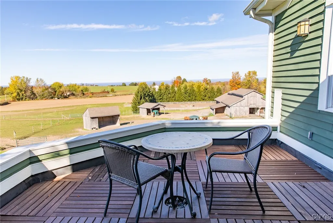
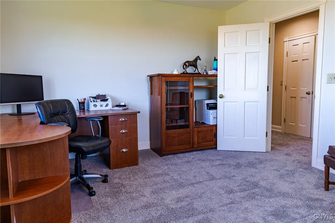
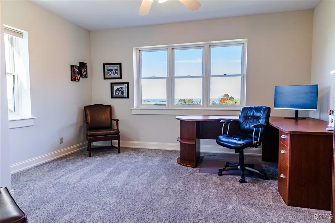
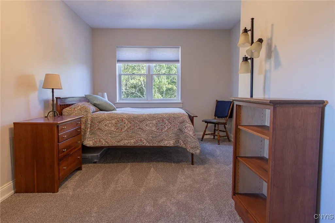
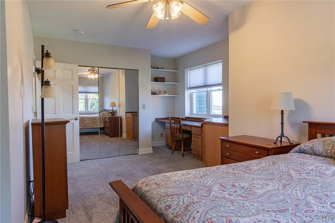
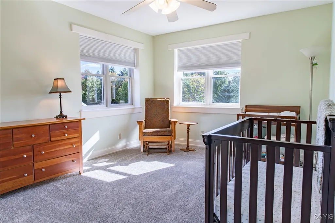
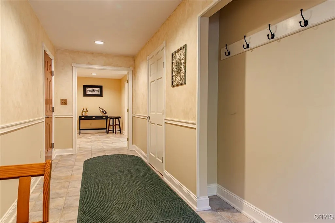
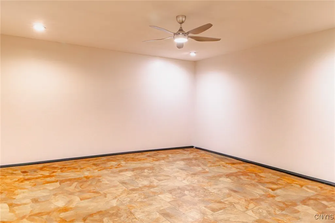
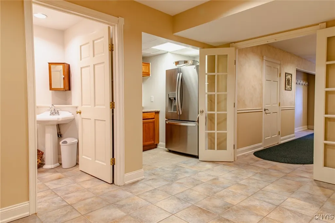
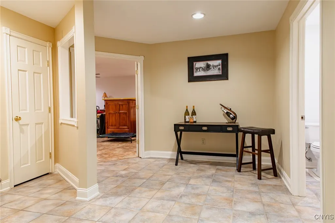
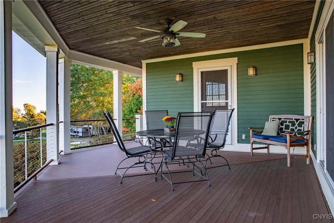
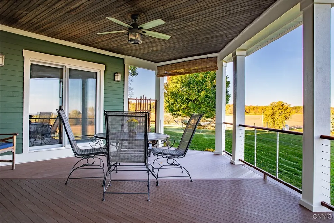
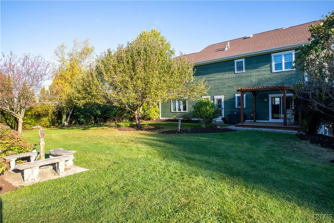
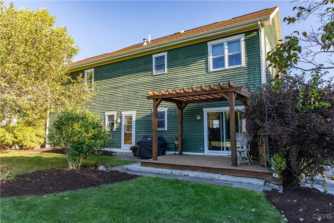
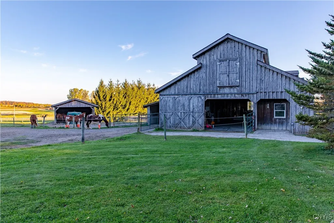
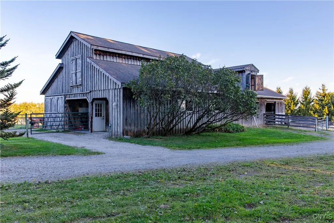
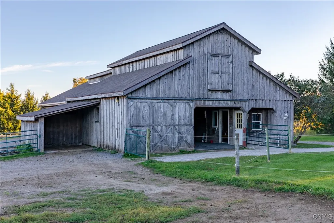
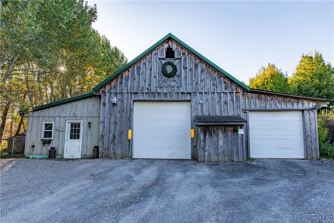
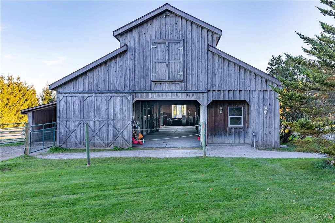
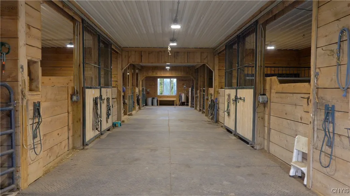
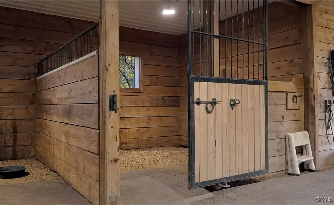
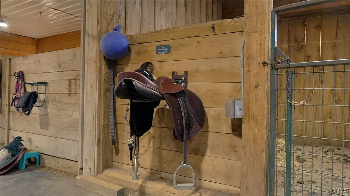
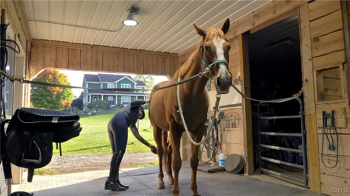
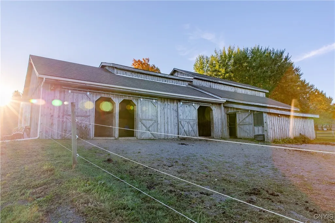
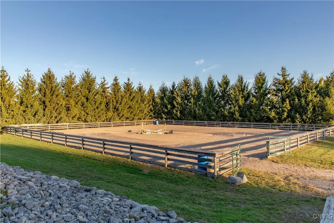
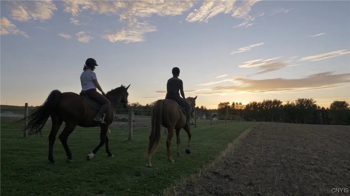
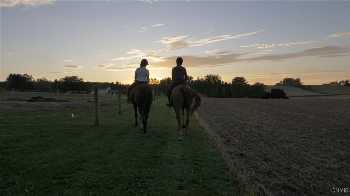
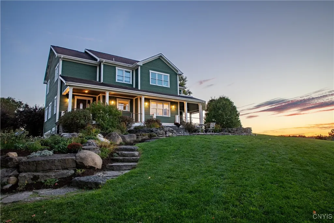
Hilltop Equine Estate - Experience breathtaking views from nearly every vantage point of this stunning hilltop estate. Thoughtfully designed and masterfully built, this 4-bedroom, 3.5-bath home built with ICF- ( Insulated concrete form) from ground to roof line constructed home offers exceptional quality, energy efficiency, and silent comfort throughout its approximately 3,500 sq ft, three in-floor radiant-heated levels. The main floor features a spacious kitchen overlooking the dining area, family room, and living room, ideal for everyday living and entertaining. A convenient first-floor laundry completes this level. Upstairs, you’ll find four generous bedrooms, each with picturesque views. The primary suite includes a spa-inspired bath and a "rooftop” terrace that captures the estate’s gorgeous scenery. The lower level offers a versatile space with a full bath and kitchenette, perfect for a game room, guest suite, or in-law quarters. Outdoor living is equally impressive with a back deck and side porch, both offering tranquil views of the manicured 12+ acres. The immaculate 9-stall barn is well-lit and fully equipped with a secure tack room, viewing area overlooking the 100x120 outdoor arena, and multiple well-drained pastures and paddocks. Additional features include a large storage barn and a 2,100 sq ft workshop for hobbies or creative pursuits. Come experience the beauty and functionality of this exceptional equine estate—an inspiring place to call home. Also listed as Lot/Land, Farm S1645977
| Price History | |
|---|---|
| 10/17/2025 | Listed $1,175,000 |
| 11/20/2025 | 9$1,075,000 |
| 4/30/2026 | 8$995,000 |
General Features
| Sewer | SepticTank |
|---|---|
| Heating | Propane,Other,SeeRemarks,RadiantFloor,Radiant |
| Cooling | Other,SeeRemarks |
| Utilities | ElectricityConnected |
| Possession | CloseOfEscrow |
| Roof | Architectural,Shingle |
| Appliances | BuiltInRefrigerator,Dishwasher,PropaneWaterHeater,Washer |
| Garage Spaces | 2.0 |
| Patio/Porch Features | Balcony,Covered,Deck,Open,Patio,Porch |
| Architectural Style | Contemporary,Farmhouse,TwoStory,Transitional |
| Construction Materials | Block,Cedar,FoamInsulation,Other,Concrete,SeeRemarks,CopperPlumbing,InsulatedConcreteForms |
| School District | Cazenovia |
| Year Built | 2001 |
| Electric | CircuitBreakers |
| Stories Count | 2 |
| Township | Not Applicable |
| Levels | Two |
| Property Subtype | SingleFamilyResidence |
| County | Madison |
| Property Type | Residential |
| Garage Y/N | Yes |
| Other Structures | Barns,Outbuilding,Other,Sheds,Storage |
| Total Rooms | 8 |
| Full Baths | 3 |
| Status | Active |
| Directions | From Cazenovia,follow E Lake Rd to 5857 E Lake Rd,on the left second drive by Farm/ sign. |
| City | Cazenovia |
| Senior Community Y/N | No |
| High School District | Cazenovia |
| MLS Area | Cazenovia-252289 |
| Lot Size Units | Acres |
| Lot Size Square Feet | 327571.0 |
| Year Built Details | Existing |
| Tax Annual Amount | 11658.0 |
| Property Condition | Resale |
| Virtual Tour | https://unbranded.youriguide.com/5857_e_lake_rd_cazenovia_ny |
| Standard Status | Active |
| Middle/Junior School District | Cazenovia |
| Elementary School District | Cazenovia |
| Tax Assessed Value | 351800 |
| TaxOtherAnnualAssessmentAmount | 0.0 |
| Tax Lot | 1 |
| Virtual Tour | https://youriguide.com/5857_e_lake_rd_cazenovia_ny |
Interior Features
| Interior Amenities | EntranceFoyer,EatInKitchen,SeparateFormalLivingRoom,CountryKitchen,Other,SeeRemarks,SecondKitchen,InLawFloorplan,BathInPrimaryBedroom,Workshop |
|---|---|
| Basement | PartiallyFinished,WalkOutAccess |
| Flooring | Carpet,CeramicTile,Other,SeeRemarks,Varies |
| Total Fireplaces | 1 |
| Total Stories | 2 |
| Basement (Y/N) | Yes |
| Heating Y/N | Yes |
| Fireplace Y/N | Yes |
| Half Baths | 1 |
| Laundry Features | MainLevel |
| Total Bedrooms | 4 |
| Main Level Bathrooms | 1 |
| Total Baths | 4 |
Exterior Features
| Exterior Amenities | Balcony,Deck,GravelDriveway,Patio,PrivateYard,SeeRemarks,PropaneTankLeased |
|---|---|
| Fencing | PetFence |
| Parking Features | Underground,Storage,GarageDoorOpener |
| Lot Features | Agricultural,Other,Rectangular,RectangularLot,SeeRemarks |
| Water Source | Well |
| Lot Size Area | 11.51 |
| Foundation Details | Other,SeeRemarks |
| Building Area Total | 3600.0 |
| Lot Dimensions | 1650X650 |
| Lot Size Acres | 11.51 |
| Waterfront Y/N | No |
| Road Frontage Type | MainThoroughfare |
Amenities
- Foreclosure
- Views
- Short Sale
- New Construction
- Adult 55+
- Lease To Own
- No HOA Fees
- Furnished
- Primary On Main
- Air Conditioning
- Seller Finance
- Green
- Fixer Upper
- Horse
- Golf
- Fireplace
- Deck
- Garage
- Basement
- Pool
Property vs Single Family Average in 13035
Price
Taxes
Year Built
Visits
 The Greater Syracuse Association of REALTORS ®: The data relating to real estate on this web site comes in part from the Internet Data Exchange (IDX) Program of the CNYIS, powered by CNYIS. Real estate listings held by firms other than Weichert, Realtors® - The Bollinger Group - Fayetteville, are marked with the IDX logo and detailed information about them includes the Listing Broker's Firm Name. All information deemed reliable but not guaranteed and should be independently verified. All properties
