
Address
161 E Genesee Street, Auburn, NY
Price
$ 399,999
Property Attributes
- MLS#S1681046
- TypeSingle Family
- Listing Status Active
- CountyCAYUGA
- CityAuburn
- AreaAuburn
- NeighborhoodCity-Auburn
- Zip13021
- StyleHistoricAntique
- Year Built1900
- Taxes$ 7112
- Price$ 399,999
- Bedrooms4
- Full Bathrooms1
- Half Bathrooms1
- Sqr Footage2013
- Lot Size0.163 Acres
Data Source:
Central New York Information Services (CNYIS)
Property Description
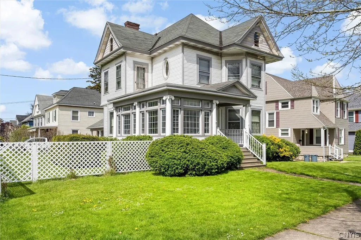
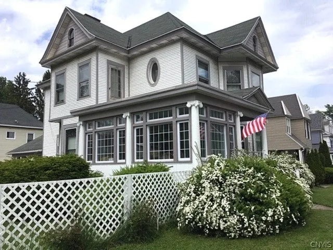
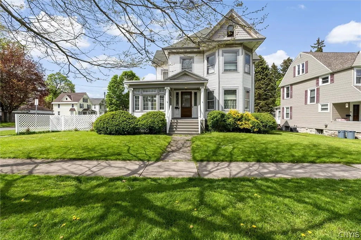
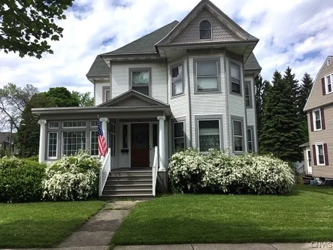
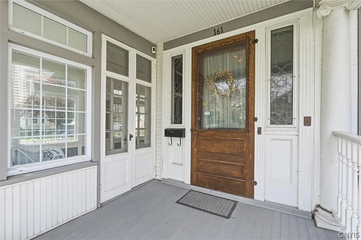
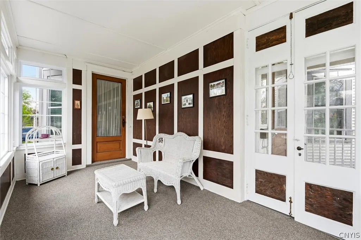
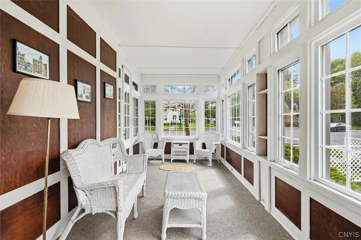
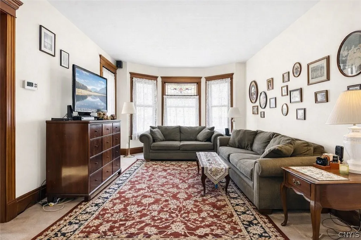
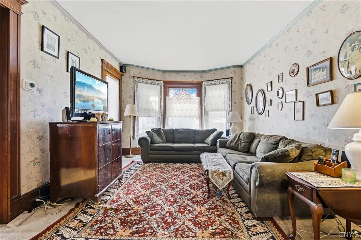
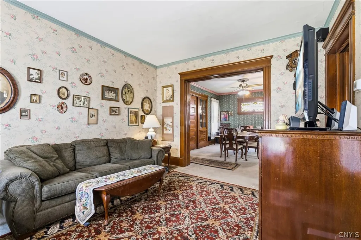
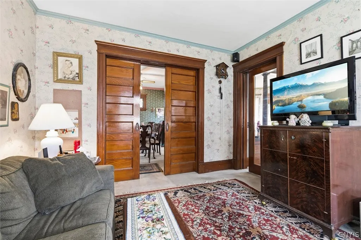
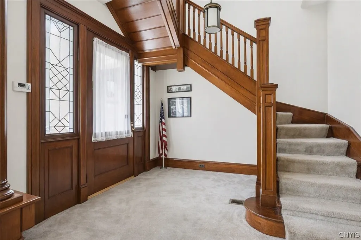
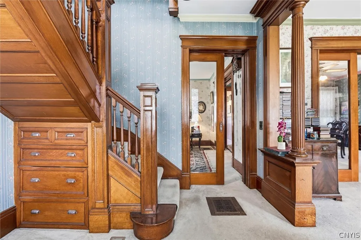
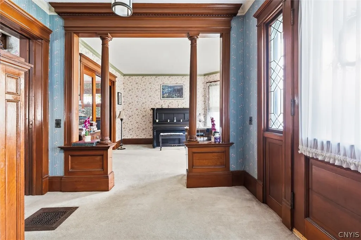
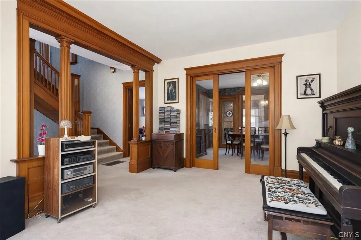
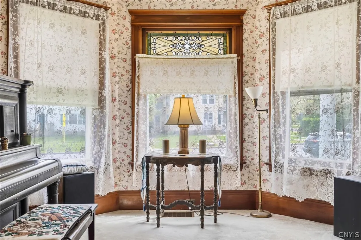
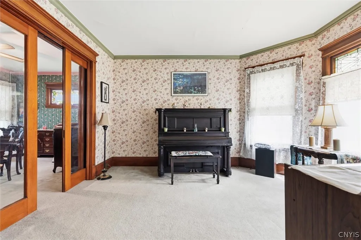
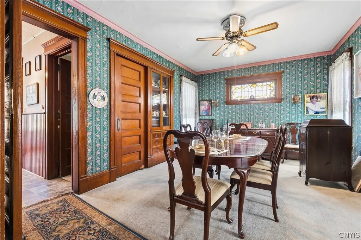
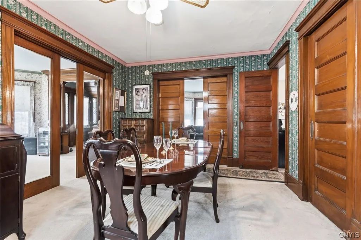
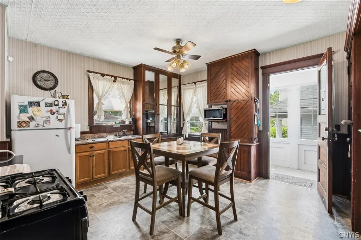
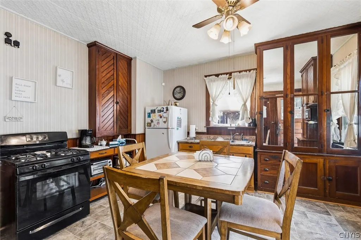
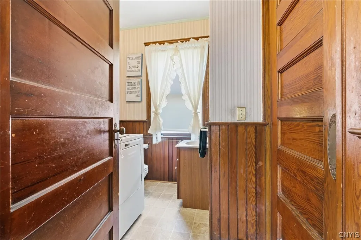
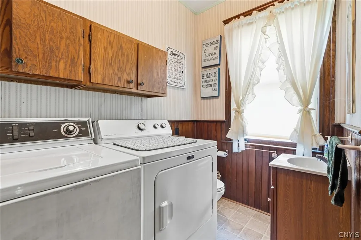
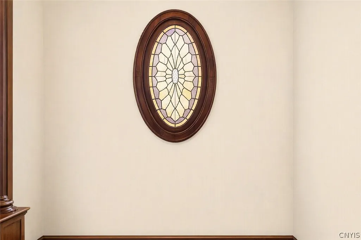
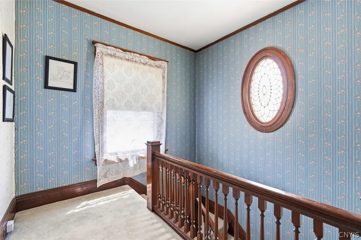
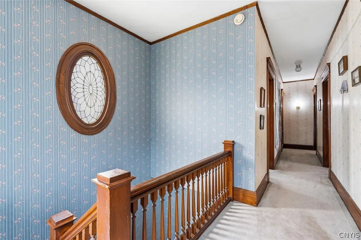
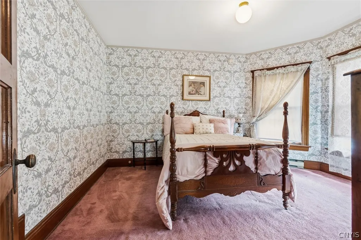
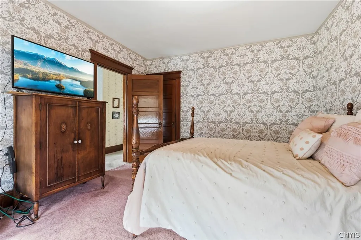
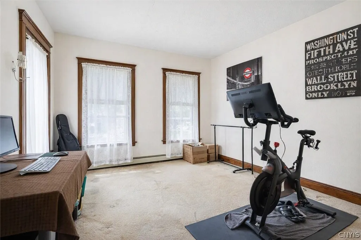
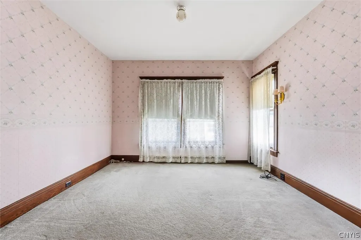
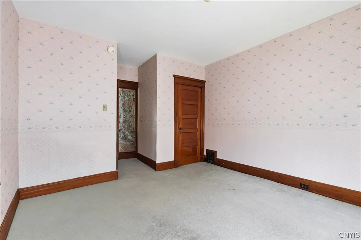
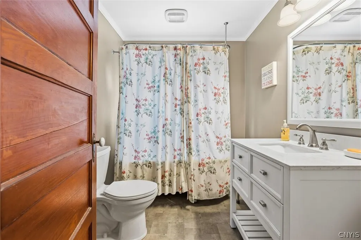
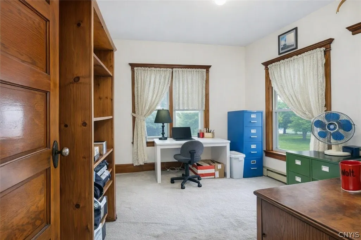
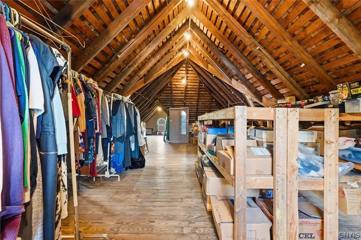
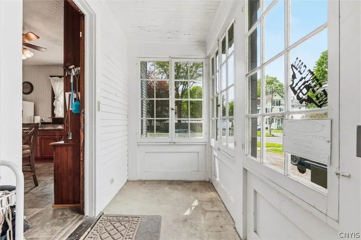
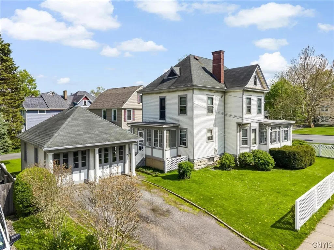
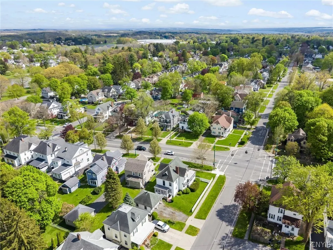
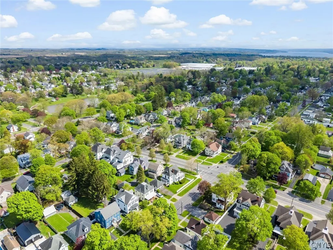
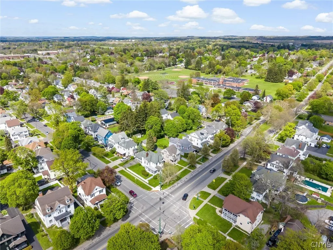
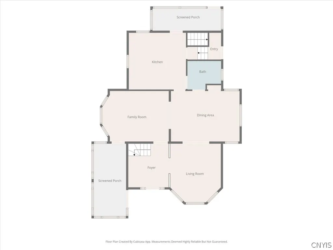
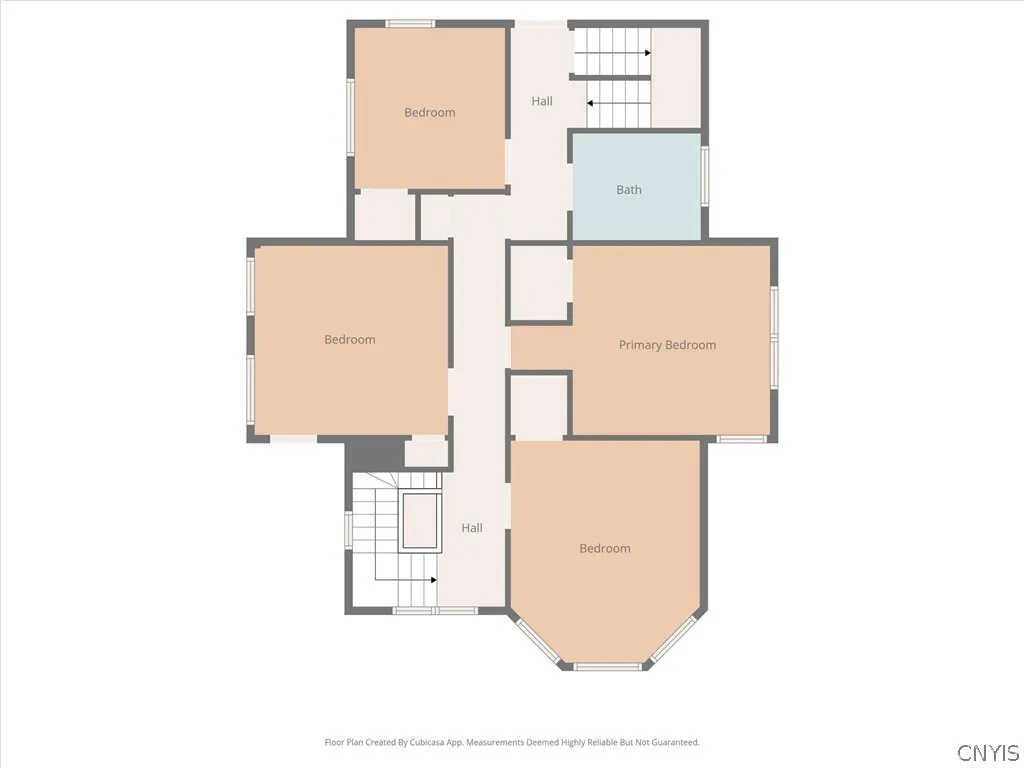
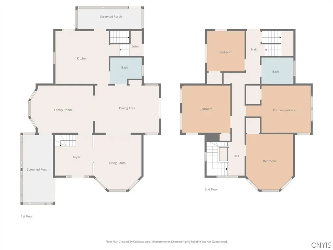
Distinguished Circa-1900 Residence Showcasing Timeless Elegance 4 bed 3 bath, room to add additional bedrooms and/or bathrooms. The sitting room on the first floor could be used as a bedrrom with it's pocket doors. Also, just 2 block from Hoopes Park and Herman Elementary School, and 10 minutes from Skaneateles. This circa-1900 residence seamlessly blends period craftsmanship with thoughtfully executed modern enhancements. Rich in architectural detail, the home features four exquisite stained-glass windows—one believed to be a Tiffany piece or crafted by an apprentice—creating a stunning interplay of light and artistry throughout the interior. Two full sets of pocket doors, along with an additional single pocket door, provide both graceful flow and functional sophistication. Original woodwork, soaring ceilings, and meticulously preserved period elements reflect the home’s enduring heritage, while carefully curated updates ensure modern comfort. Formal living and dining spaces exude warmth and elegance, offering an ideal setting for both intimate gatherings and refined entertaining. Sunlight pours through the home’s windows, illuminating the exceptional craftsmanship at every turn. Extensive restoration has been undertaken with a commitment to quality and preservation. From the stately rebuilt front columns to the charming seasonal porches, every element reflects careful attention to detail. Improvements include enhanced insulation, updated wiring, and a harmonious blend of expertly restored original stain glass windows complemented by select newer installations for efficiency and performance. The detached garage echoes the home’s architectural character, featuring columns that mirror the main residence, as well as a pull-down attic staircase equipped with a traditional weighted pulley system—an evocative nod to the home’s historic roots.
| Elementary School | Middle School | High School |
|---|---|---|
| Herman Avenue Elementary | Auburn Junior High | Auburn High |
| Price History | |
|---|---|
| 5/15/2026 | Listed $399,999 |
General Features
| Sewer | Connected |
|---|---|
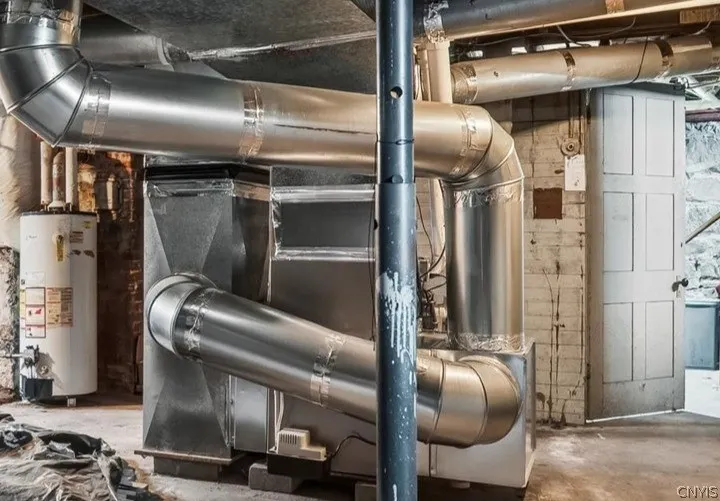
| Heating | Electric,Gas,Baseboard,ForcedAir |
| Cooling | WindowUnits |
| Utilities | ElectricityConnected,HighSpeedInternetAvailable,SewerConnected,WaterConnected |
| Possession | CloseOfEscrow |
| Roof | Asphalt,Membrane,Rubber |
| Appliances | Dryer,GasOven,GasRange,GasWaterHeater,Refrigerator,Washer |
| Garage Spaces | 2.0 |
| Patio/Porch Features | Balcony,Covered,Porch |
| Architectural Style | HistoricAntique |
| Security Features | SecuritySystemOwned |
| Construction Materials | BlownInInsulation,VinylSiding,PexPlumbing |
| School District | Auburn |
| Year Built | 1900 |
| Electric | CircuitBreakers |
| Stories Count | 2 |
| Township | Not Applicable |
| Levels | Two |
| Property Subtype | SingleFamilyResidence |
| County | Cayuga |
| Property Type | Residential |
| Attached Garage | No |
| Subdivision Name | City/Auburn |
| Garage Y/N | Yes |
| Total Rooms | 8 |
| Full Baths | 1 |
| Status | Active |
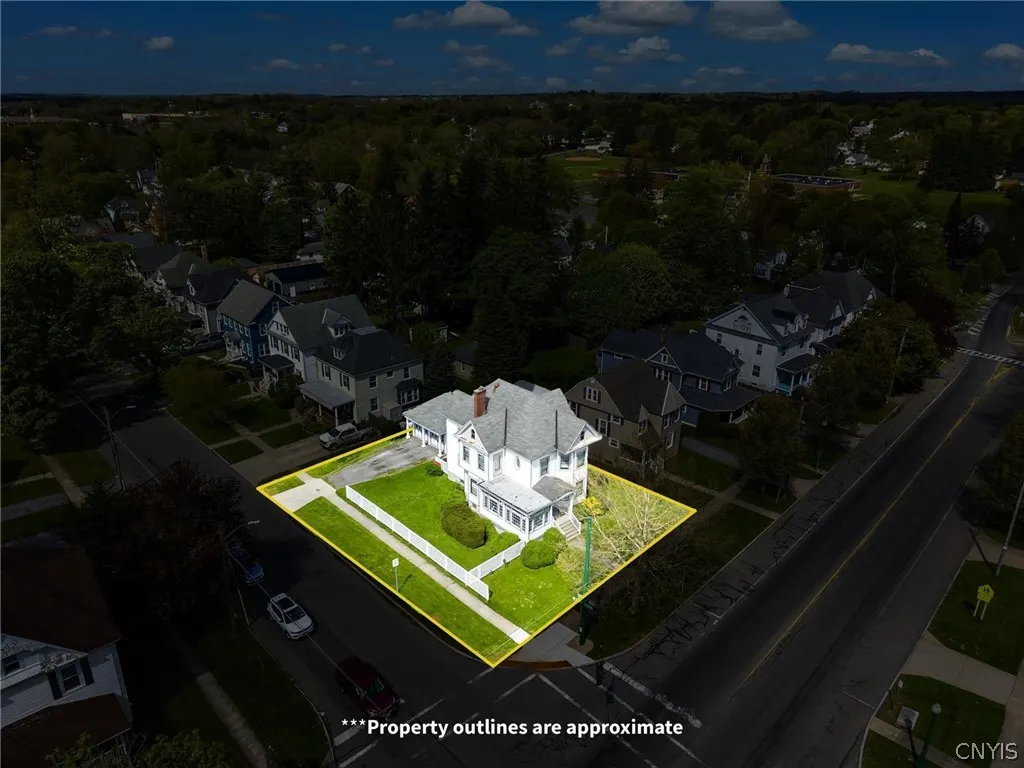
| Directions | Corner Lot on E Genesee and N Seward |
| High School | Auburn High |
| City | Auburn |
| Senior Community Y/N | No |
| High School District | Auburn |
| MLS Area | Auburn-050100 |
| Lot Size Units | Acres |
| Lot Size Square Feet | 7102.0 |
| Elementary School | Herman Avenue Elementary |
| Year Built Details | Existing |
| Tax Annual Amount | 7112.0 |
| Middle/Junior High School | Auburn Junior High |
| Property Condition | Resale |
| Virtual Tour | https://www.propertypanorama.com/instaview/syr/S1681046 |
| Standard Status | Active |
| Middle/Junior School District | Auburn |
| Elementary School District | Auburn |
| Tax Assessed Value | 278800 |
| TaxOtherAnnualAssessmentAmount | 0.0 |
| Tax Lot | 36 |
| Virtual Tour | https://www.propertypanorama.com/instaview-tour/syr/S1681046 |
Interior Features
| Interior Amenities | CedarClosets,CeilingFans,SeparateFormalDiningRoom,EntranceFoyer,EatInKitchen,SeparateFormalLivingRoom,Other,PartiallyFurnished,SeeRemarks,NaturalWoodwork,Workshop |
|---|---|
| Basement | Full,WalkOutAccess |
| Flooring | Carpet,Varies,Vinyl |
| Furnished Y/N | Partially |
| Total Stories | 2 |
| Basement (Y/N) | Yes |
| Air Conditioning Y/N | Yes |
| Heating Y/N | Yes |
| Window Features | LeadedGlass,StormWindows,WoodFrames |
| Fireplace Y/N | No |
| Half Baths | 1 |
| Laundry Features | MainLevel |
| Total Bedrooms | 4 |
| Total Baths | 2 |
Exterior Features
| Exterior Amenities | BlacktopDriveway,Balcony,Fence |
|---|---|
| Fencing | Partial |
| Parking Features | Detached,Electricity,Garage,Storage |
| Lot Features | CornerLot,Other,NearPublicTransit,Rectangular,RectangularLot,SeeRemarks |
| Water Source | Connected,Public |
| Lot Size Area | 0.163 |
| Foundation Details | Stone |
| Building Area Total | 2013.0 |
| Lot Dimensions | 67X106 |
| Lot Size Acres | 0.163 |
| Waterfront Y/N | No |
| Road Frontage Type | MainThoroughfare |
Amenities
- Foreclosure
- Views
- Short Sale
- New Construction
- Adult 55+
- Lease To Own
- No HOA Fees
- Furnished
- Primary On Main
- Air Conditioning
- Seller Finance
- Green
- Fixer Upper
- Horse
- Golf
- Fireplace
- Deck
- Garage
- Basement
- Pool
Property vs Single Family Average in 13021
Price
Taxes
Year Built
Visits
In The Neighborhood
Auburn
$ 115,000
- Type
- Single Family
- Size
- 1,940 SqFt
- Rooms
- 3 Beds + 1.5 Baths
Listed by: Hunt Real Estate Era
Reduced
Auburn
$ 147,500
- Type
- Single Family
- Size
- 963 SqFt
- Rooms
- 2 Beds + 1 Baths
Listed by: Candy Costa Real Estate LLC
 The Greater Syracuse Association of REALTORS ®: The data relating to real estate on this web site comes in part from the Internet Data Exchange (IDX) Program of the CNYIS, powered by CNYIS. Real estate listings held by firms other than Weichert, Realtors® - The Bollinger Group - Fayetteville, are marked with the IDX logo and detailed information about them includes the Listing Broker's Firm Name. All information deemed reliable but not guaranteed and should be independently verified. All properties
