
Views
Address
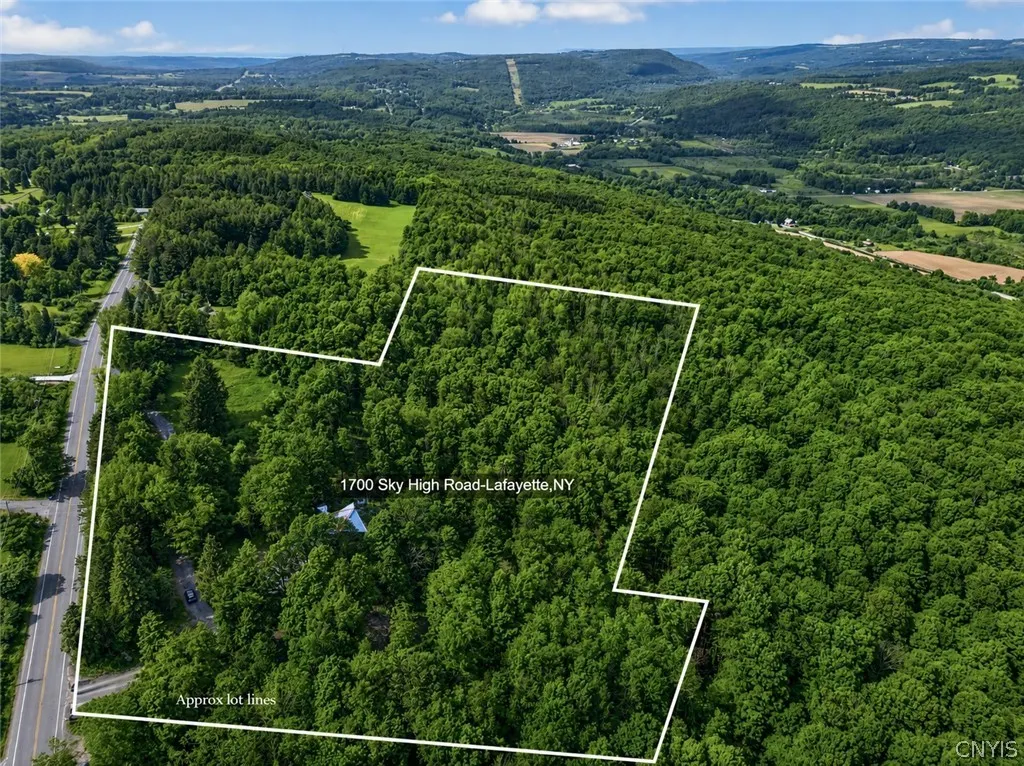
1700 Sky High Rd, Lafayette, NY
Price
$ 729,000
Property Attributes
- MLS#S1688970
- TypeSingle Family
- Listing Status Active
- CountyONONDAGA
- CityLafayette
- AreaLafayette
- Zip13084
- StyleContemporary
- Year Built1974
- Taxes$ 11450
- Price$ 729,000
- Bedrooms5
- Full Bathrooms3
- Half Bathrooms1
- Sqr Footage2802
- Lot Size12.22 Acres
Data Source:
Central New York Information Services (CNYIS)
Property Description
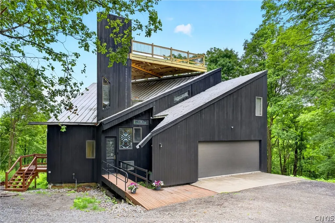
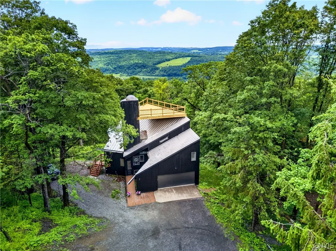
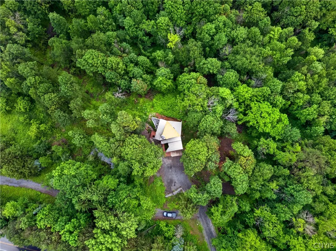
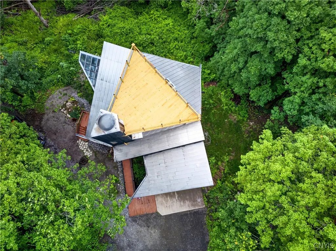
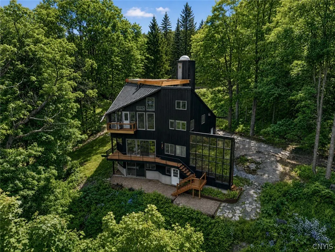
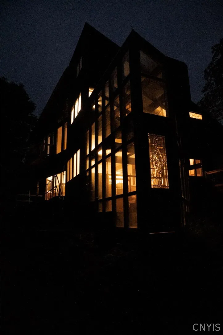
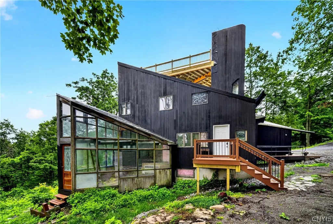
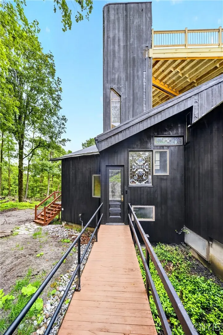
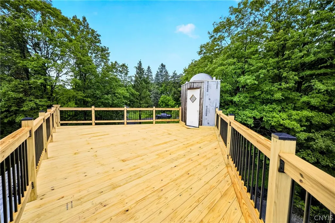
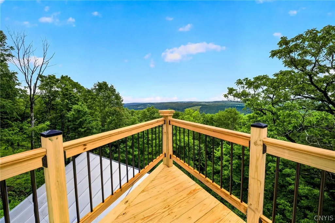
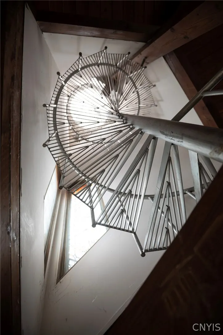
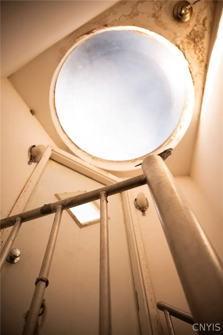
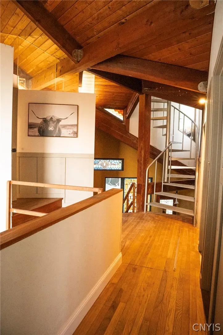
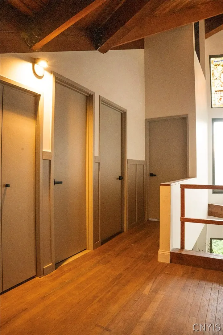
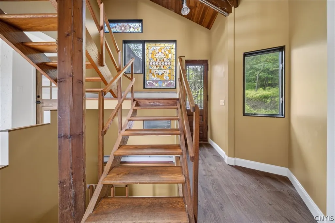
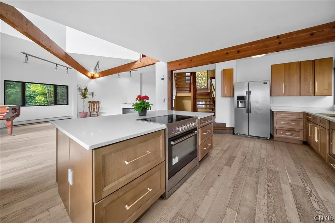
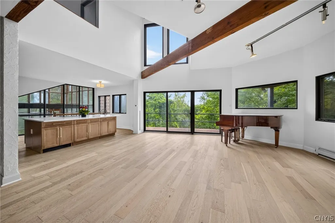
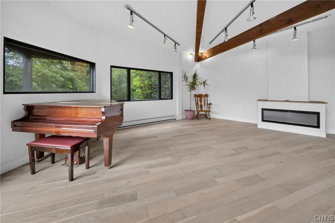
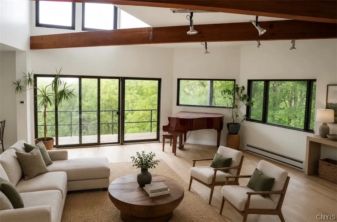
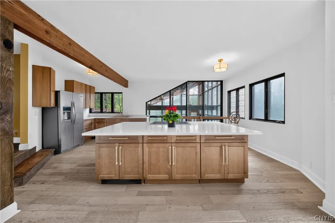
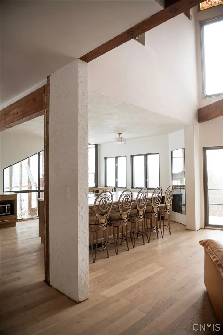
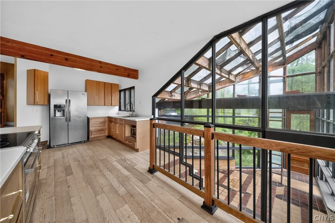
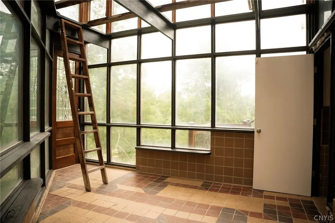
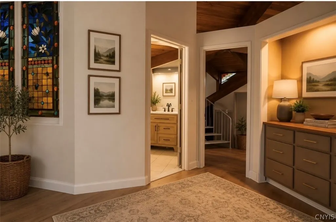
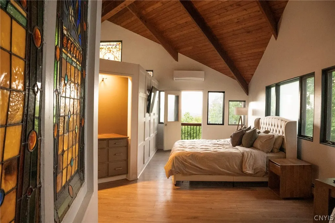
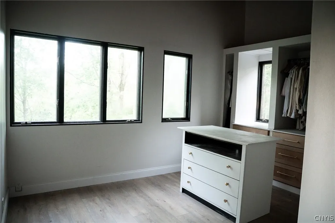
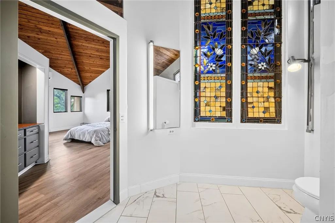
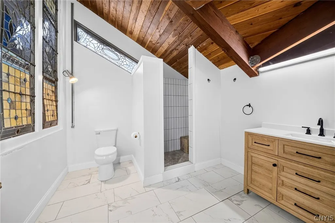
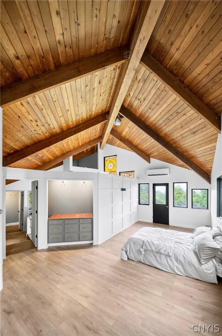
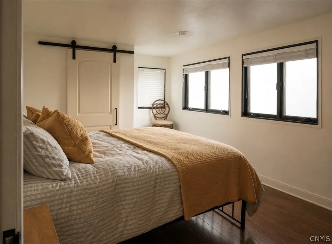
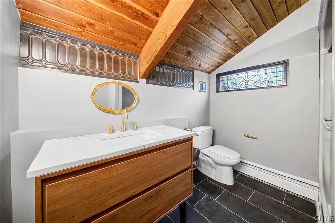
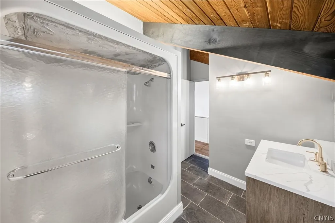
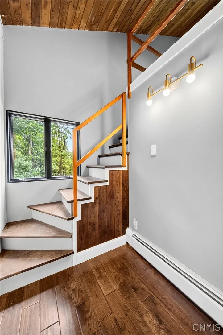
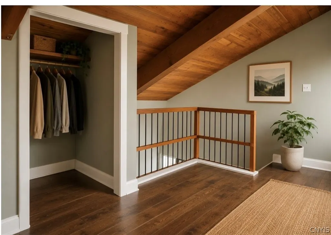
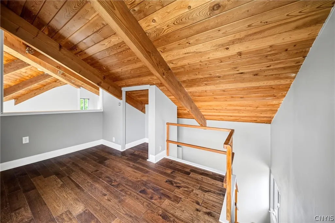
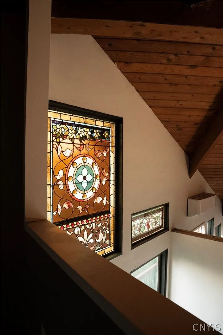
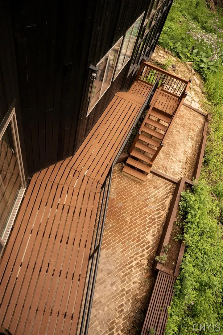
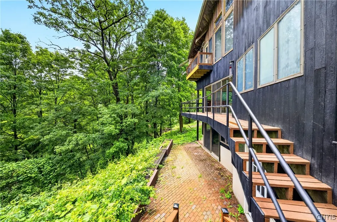
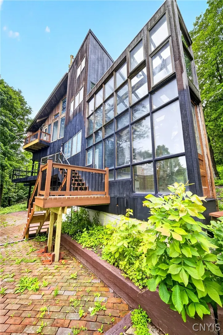
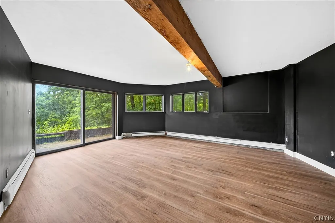
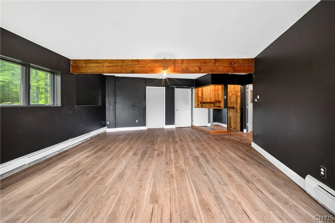
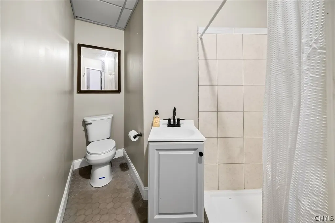
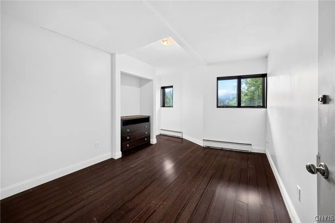
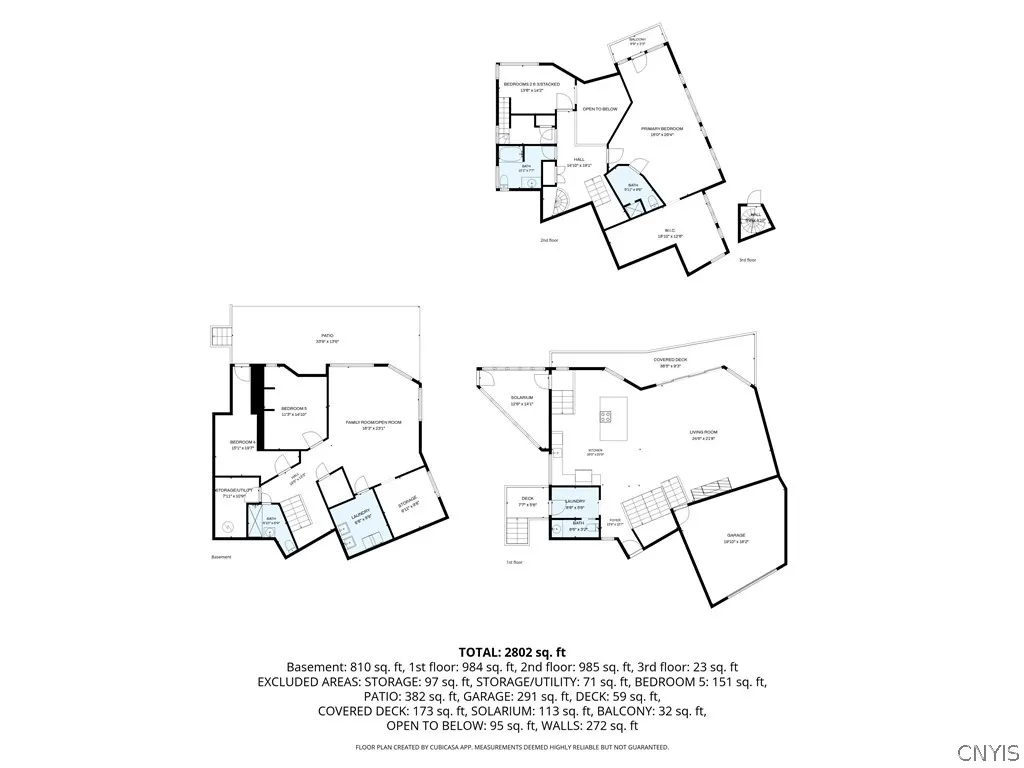
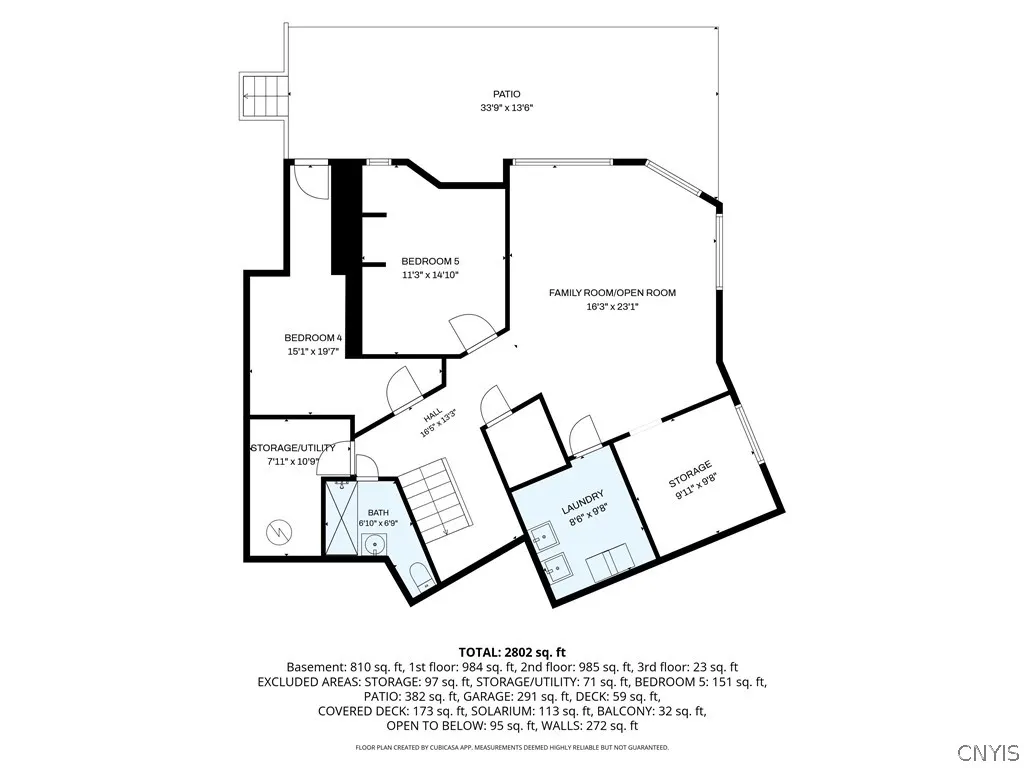
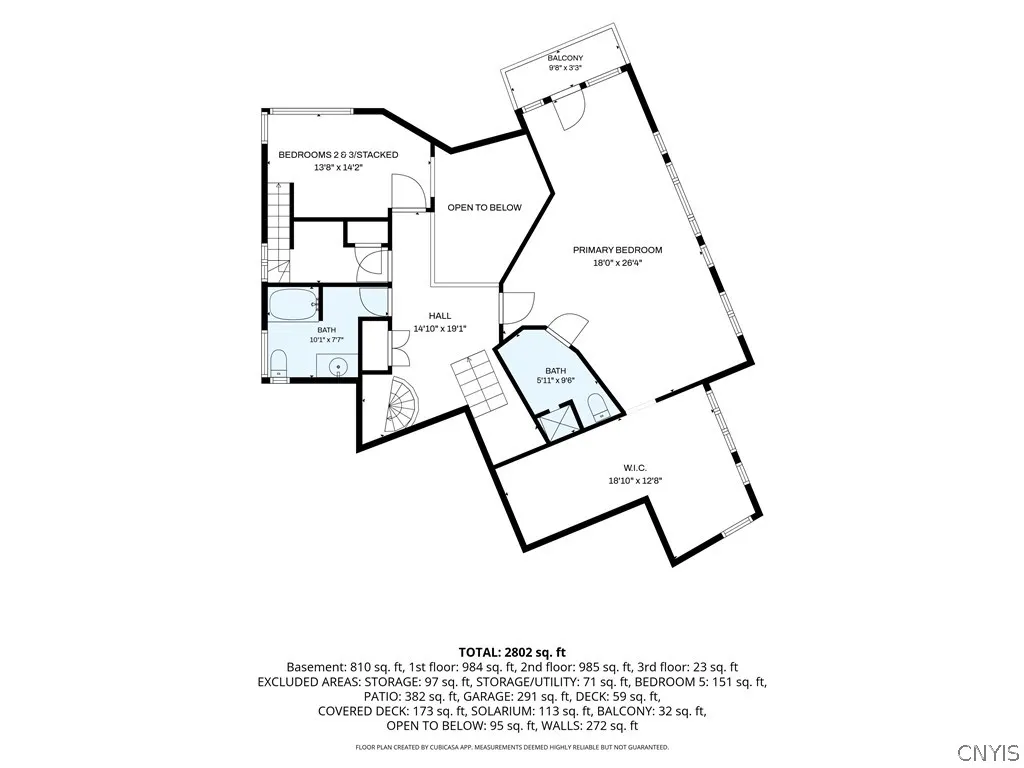
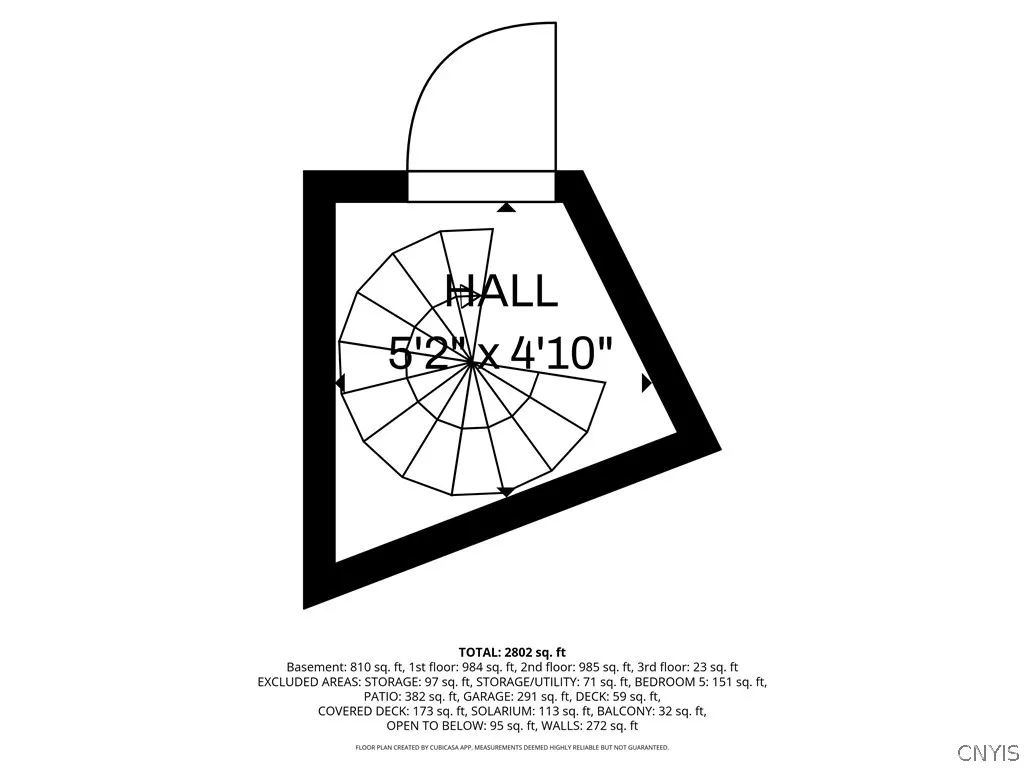
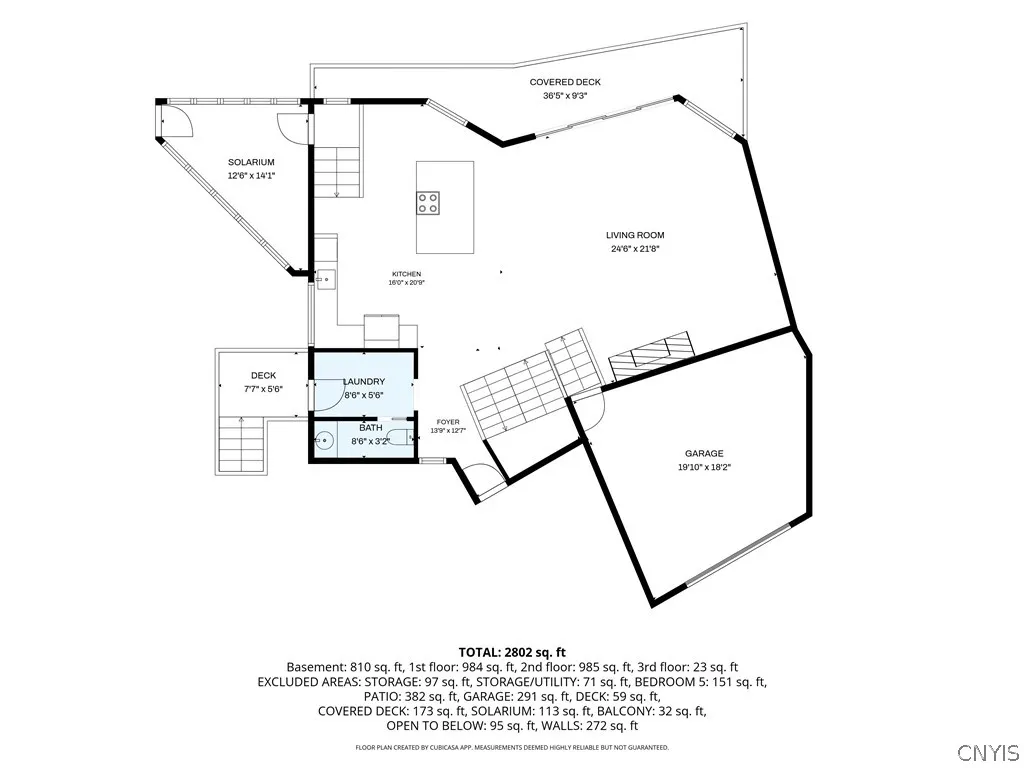
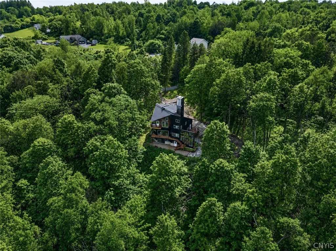
One-of-a-kind custom-built contemporary home set on more than 12 private acres in Lafayette, offering over 2,800 square feet, 5 bedrooms, and 3.5 bathrooms. Originally designed with commercial-grade construction and surrounded by nature, this remarkable property combines architectural character with extensive recent improvements throughout. The multi-level open floor plan features soaring ceilings, custom stained-glass windows, a stunning solarium, spacious living areas, and multiple decks designed to take full advantage of the peaceful setting. The beautifully renovated kitchen opens to the main living spaces, while the finished lower level includes a fifth bedroom, office space, bar area, and additional flexible living space. A spiral staircase leads to the spectacular rooftop sky deck, where panoramic views stretch for miles in every direction. The property also includes a pond and land previously used as a horse farm, creating endless opportunities for recreation, hobby farming, or simply enjoying the privacy of your own estate. Recent improvements include renovated bathrooms, updated flooring, expanded heating systems, drainage enhancements, new decking, utility upgrades, and much more. Efficiently heated by a high-efficiency boiler system, this truly unique property offers the rare combination of privacy, acreage, views, and custom design. Known as The Avalon Estate, this extraordinary property is more than a home, it's a destination. With over 12 acres, panoramic views, a rooftop sky deck, distinctive architecture, and a setting unlike anything else on the market, this is a rare opportunity to own a truly unforgettable retreat. Delayed Showing - June 17, 2026 at 8 AM.
| Price History | |
|---|---|
| 6/12/2026 | Listed $849,000 |
| 6/29/2026 | 6$799,000 |
| 7/13/2026 | 9$729,000 |
General Features
| Sewer | SepticTank |
|---|---|
| Heating | Ductless,Electric,Propane,Baseboard,HotWater |
| Cooling | Ductless |
| Utilities | ElectricityAvailable,ElectricityConnected,HighSpeedInternetAvailable |
| Possession | CloseOfEscrow |
| Roof | Metal |
| Appliances | Dryer,ElectricCooktop,ElectricOven,ElectricRange,FreeStandingRange,Freezer,GasWaterHeater,Microwave,Oven,PropaneWaterHeater,Refrigerator,Washer,WaterPurifierOwned,WaterSoftenerOwned |
| Garage Spaces | 2.0 |
| Patio/Porch Features | Balcony,Covered,Deck,Open,Patio,Porch |
| Architectural Style | Contemporary |
| Construction Materials | AluminumSiding,BlownInInsulation,Block,Cedar,Frame,Concrete,SprayFoamInsulation,PexPlumbing |
| School District | LaFayette |
| Year Built | 1974 |
| Electric | CircuitBreakers |
| View | SlopeView |
| Stories Count | 3 |
| Township | Not Applicable |
| Property Subtype | SingleFamilyResidence |
| Accessibility | AccessibleApproachWithRamp,AccessibleDoors,AccessibleEntrance |
| Additional Parcels Description | 112.-04-01.0 |
| County | Onondaga |
| Property Type | Residential |
| Attached Garage | Yes |
| Garage Y/N | Yes |
| Green Water Conservation | RainGardens,WaterSmartLandscaping |
| Other Structures | Greenhouse |
| Total Rooms | 9 |
| Full Baths | 3 |
| Status | Active |
| Directions | From Rte 11,Coming from Lafayette,take left on Meekor Hill Rd. until reaching Sky High Road |
| City | Lafayette |
| High School District | LaFayette |
| MLS Area | Lafayette-313400 |
| Lot Size Units | Acres |
| Year Built Details | Existing |
| Tax Annual Amount | 11450.0 |
| Property Condition | Resale |
| Virtual Tour | https://www.propertypanorama.com/instaview/syr/S1688970 |
| Standard Status | Active |
| Middle/Junior School District | LaFayette |
| Elementary School District | LaFayette |
| Tax Assessed Value | 305600 |
| TaxOtherAnnualAssessmentAmount | 0.0 |
| Tax Lot | 1 |
| Virtual Tour | https://www.propertypanorama.com/instaview-tour/syr/S1688970 |
Interior Features
| Interior Amenities | CathedralCeilings,EntranceFoyer,SeparateFormalLivingRoom,KitchenIsland,SlidingGlassDoors,Storage,SolidSurfaceCounters,Bar,NaturalWoodwork,Loft,BathInPrimaryBedroom |
|---|---|
| Basement | EgressWindows,Finished,WalkOutAccess |
| Flooring | CeramicTile,Hardwood,Laminate,LuxuryVinyl,Tile,Varies |
| Total Stories | 3 |
| Basement (Y/N) | Yes |
| Air Conditioning Y/N | Yes |
| Heating Y/N | Yes |
| Window Features | LeadedGlass,StormWindows,ThermalWindows |
| Fireplace Y/N | No |
| Half Baths | 1 |
| Laundry Features | InBasement |
| Total Bedrooms | 5 |
| Main Level Bathrooms | 1 |
| Total Baths | 4 |
Exterior Features
| Exterior Amenities | Balcony,ConcreteDriveway,Deck,EnclosedPorch,GravelDriveway,Porch,Patio,PrivateYard,SeeRemarks,PropaneTankOwned |
|---|---|
| Parking Features | Attached,Electricity,Garage,Storage,CircularDriveway,Driveway,GarageDoorOpener,Other |
| Lot Features | Greenbelt,IrregularLot,RuralLot,Secluded,Wooded |
| Water Source | Well |
| Lot Size Area | 12.22 |
| Foundation Details | Poured |
| Building Area Total | 2802.0 |
| Lot Dimensions | 658X572 |
| Lot Size Acres | 12.22 |
| Waterfront Y/N | No |
| Door Features | SlidingDoors |
| Road Frontage Type | MainThoroughfare |
| Builder Model | Logusz Brothers |
| Horse Y/N | Yes |
| Horse Amenities | HorsesAllowed |
Amenities
- Foreclosure
- Views
- Short Sale
- New Construction
- Adult 55+
- Lease To Own
- No HOA Fees
- Furnished
- Primary On Main
- Air Conditioning
- Seller Finance
- Green
- Fixer Upper
- Horse
- Golf
- Fireplace
- Deck
- Garage
- Basement
- Pool
Property vs Single Family Average in 13084
Price
Taxes
Year Built
Visits
 The Greater Syracuse Association of REALTORS ®: The data relating to real estate on this web site comes in part from the Internet Data Exchange (IDX) Program of the CNYIS, powered by CNYIS. Real estate listings held by firms other than Weichert, Realtors® - The Bollinger Group - Fayetteville, are marked with the IDX logo and detailed information about them includes the Listing Broker's Firm Name. All information deemed reliable but not guaranteed and should be independently verified. All properties
