
New Construction - Primary on Main
Address
5172 Jupiter Inlet Way, Onondaga, NY
Price
$ 564,960
Property Attributes
- MLS#S1689693
- TypeSingle Family
- Listing Status Active
- CountyONONDAGA
- CityOnondaga
- AreaOnondaga
- NeighborhoodVelasko Village
- Zip13215
- StyleRanch
- Year Built2026
- Price$ 564,960
- Bedrooms3
- Full Bathrooms2
- Half Bathrooms0
- Sqr Footage1604
- Lot Size0.36 Acres
Data Source:
Central New York Information Services (CNYIS)
Property Description
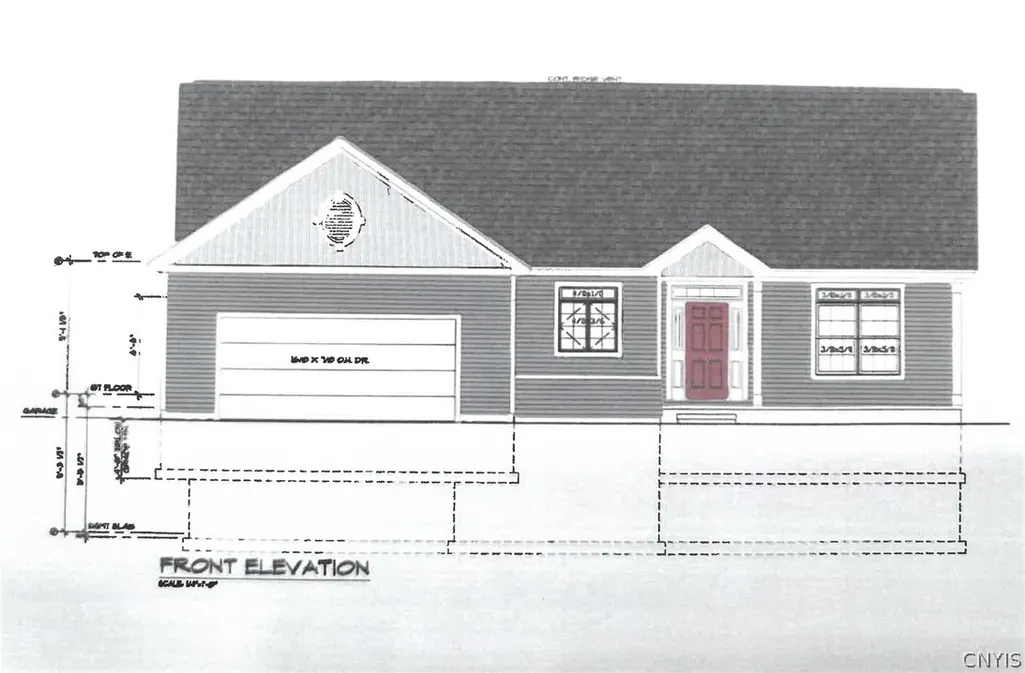
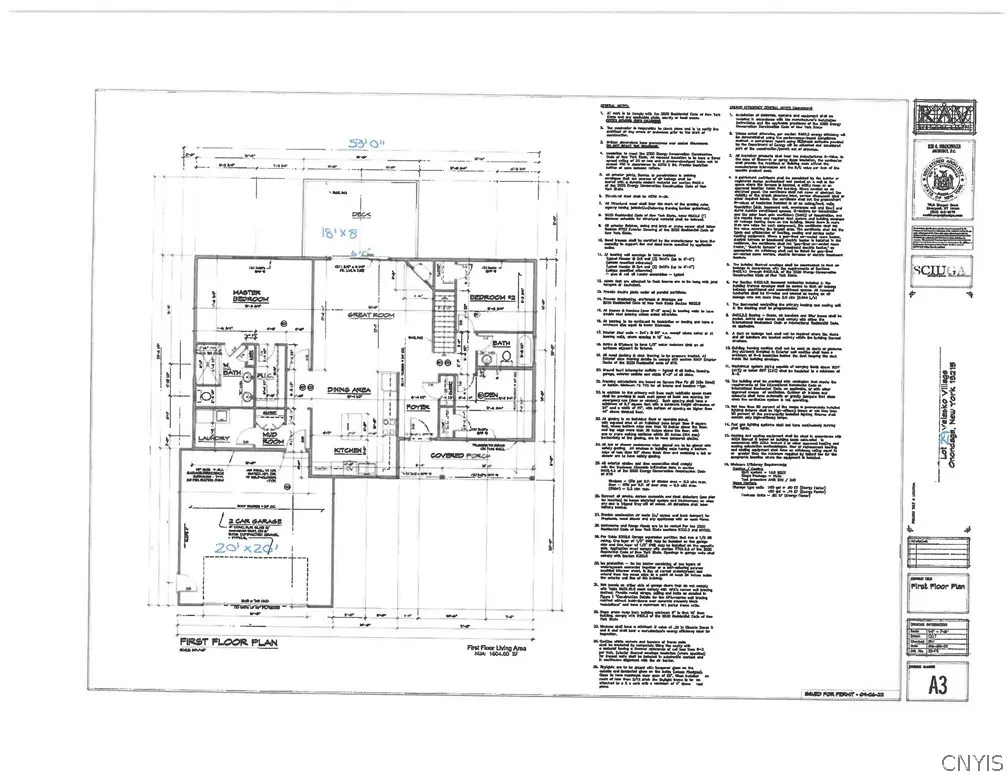
Sciuga Builders Custom Sanibel Ranch Revised in Velasko Village Section 4. Discover the comfort and quality of a Sciuga Builders custom Sanibel Ranch, located in the newest Section 4 of Velasko Village — an inviting all-ranch community designed for convenience and modern living. This thoughtfully crafted home features 3 bedrooms and 2 full baths with elegant finishes throughout. The spacious kitchen boasts stainless steel appliances, granite countertops, a center island with breakfast bar, and is open to the dining area and great room featuring a gas fireplace perfect for entertaining or relaxed everyday living. Enjoy beautiful hardwoods, LVT and ceramic tile flooring, detailed trim work and crown molding, and 9-foot ceilings throughout the home. The generous primary suite offers a walk-in closet and a luxurious bath with double sink vanity and ceramic tile shower. Two additional bedrooms or possible den and guest bath are thoughtfully located near the front entry foyer, just off the inviting front covered sitting porch entry. Convenient mud entry from the 2 car garage and the main floor laundry room. A full basement provides abundant storage space and potential for future expansion. The low-cost HOA includes mowing, plowing, mulching, and trimming of front landscaping and driveway sealing every 3rd year. Additional features are central air, balcony deck and front landscaping. Experience easy, single-level living in this beautiful custom ranch by one of Central New York’s most respected builders — where craftsmanship, comfort, and community come together. Homesites going fast, so reserve your lot today!
| Middle School | High School |
|---|---|
| Onondaga Hill Middle | Westhill High |
| Price History | |
|---|---|
| 6/12/2026 | Listed $564,960 |
General Features
| Sewer | Connected |
|---|---|
| Heating | Gas,ForcedAir |
| Cooling | CentralAir |
| Utilities | CableAvailable,HighSpeedInternetAvailable,SewerConnected,WaterConnected |
| Possession | CloseOfEscrow,Other,SeeRemarks |
| Roof | Architectural,Shingle |
| Appliances | Dishwasher,ElectricOven,ElectricRange,ElectricWaterHeater,FreeStandingRange,Disposal,Microwave,Oven |
| HOA Fee | 342.0 |
| Garage Spaces | 2.0 |
| Patio/Porch Features | Deck,Open,Porch |
| Architectural Style | Ranch |
| Construction Materials | BlownInInsulation,VinylSiding,PexPlumbing |
| School District | Westhill |
| Year Built | 2026 |
| Electric | CircuitBreakers |
| Stories Count | 1 |
| Township | Not Applicable |
| Levels | One |
| Property Subtype | SingleFamilyResidence |
| Accessibility | Other |
| Assoc Fee Paid Per | Quarterly |
| County | Onondaga |
| New Construction | Yes |
| Property Type | Residential |
| Association Amenities | Other,SeeRemarks |
| Attached Garage | Yes |
| Subdivision Name | Velasko Village |
| Garage Y/N | Yes |
| Total Rooms | 8 |
| Full Baths | 2 |
| Status | Active |
| Directions | Corner of Velasko Rd and Glenwood Ave,up Velasko Rd and left onto Boca Raton Way. Then take a left onto Jupiter Inlet Way. Top of street to new section now under development. |
| High School | Westhill High |
| City | Onondaga |
| Disclosures | DeedRestriction |
| Senior Community Y/N | No |
| High School District | Westhill |
| MLS Area | Onondaga-314200 |
| Lot Size Units | Acres |
| Lot Size Square Feet | 223898.0 |
| Year Built Details | To Be Built |
| Tax Annual Amount | 0.0 |
| Middle/Junior High School | Onondaga Hill Middle |
| Property Condition | ToBeBuilt |
| Standard Status | Active |
| Middle/Junior School District | Westhill |
| Elementary School District | Westhill |
| TaxOtherAnnualAssessmentAmount | 0.0 |
| Tax Lot | 29 |
Interior Features
| Interior Amenities | BreakfastBar,EntranceFoyer,EatInKitchen,GraniteCounters,GreatRoom,KitchenIsland,KitchenFamilyRoomCombo,Pantry,SlidingGlassDoors,BedroomOnMainLevel,BathInPrimaryBedroom,MainLevelPrimary,ProgrammableTh |
|---|---|
| Basement | Full,SumpPump |
| Flooring | Carpet,Hardwood,LuxuryVinyl,Tile,Varies |
| Total Fireplaces | 1 |
| Total Stories | 1 |
| Basement (Y/N) | Yes |
| Air Conditioning Y/N | Yes |
| Heating Y/N | Yes |
| Window Features | ThermalWindows |
| Fireplace Y/N | Yes |
| Laundry Features | MainLevel |
| Total Bedrooms | 3 |
| Main Level Bedrooms | 3 |
| Main Level Bathrooms | 2 |
| Total Baths | 2 |
Exterior Features
| Exterior Amenities | Deck,GravelDriveway |
|---|---|
| Parking Features | Attached,Garage,Driveway |
| Lot Features | IrregularLot,Other,ResidentialLot,SeeRemarks |
| Water Source | Connected,Public |
| Lot Size Area | 0.36 |
| Foundation Details | Block |
| Building Area Total | 1604.0 |
| Lot Dimensions | 70X252 |
| Lot Size Acres | 0.36 |
| Waterfront Y/N | No |
| Door Features | SlidingDoors |
| Road Frontage Type | CityStreet |
| Builder Model | Sanibel Ranch Revised |
Amenities
- Foreclosure
- Views
- Short Sale
- New Construction
- Adult 55+
- Lease To Own
- No HOA Fees
- Furnished
- Primary On Main
- Air Conditioning
- Seller Finance
- Green
- Fixer Upper
- Horse
- Golf
- Fireplace
- Deck
- Garage
- Basement
- Pool
Property vs Single Family Average in 13215
Price
Year Built
Visits
In The Neighborhood
New Construction
Onondaga
$ 480,434
- Type
- Single Family
- Size
- 1,328 SqFt
- Rooms
- 2 Beds + 2 Baths
Listed by: MyTown Realty LLC
 The Greater Syracuse Association of REALTORS ®: The data relating to real estate on this web site comes in part from the Internet Data Exchange (IDX) Program of the CNYIS, powered by CNYIS. Real estate listings held by firms other than Weichert, Realtors® - The Bollinger Group - Fayetteville, are marked with the IDX logo and detailed information about them includes the Listing Broker's Firm Name. All information deemed reliable but not guaranteed and should be independently verified. All properties
