
Open House Sun, Sep 20th 12:00 PM - 02:00 PM - Price Reduction - Primary on Main
Address
4285 Cindy Lane, Onondaga, NY
Price
$ 825,000
Property Attributes
- MLS#S1691922
- TypeSingle Family
- Listing Status Active
- CountyONONDAGA
- CityOnondaga
- AreaOnondaga
- NeighborhoodOld Towne Estates Sec #1
- Zip13215
- StyleRanch
- Year Built2022
- Taxes$ 24378
- Price$ 825,000
- Bedrooms3
- Full Bathrooms2
- Half Bathrooms1
- Sqr Footage2370
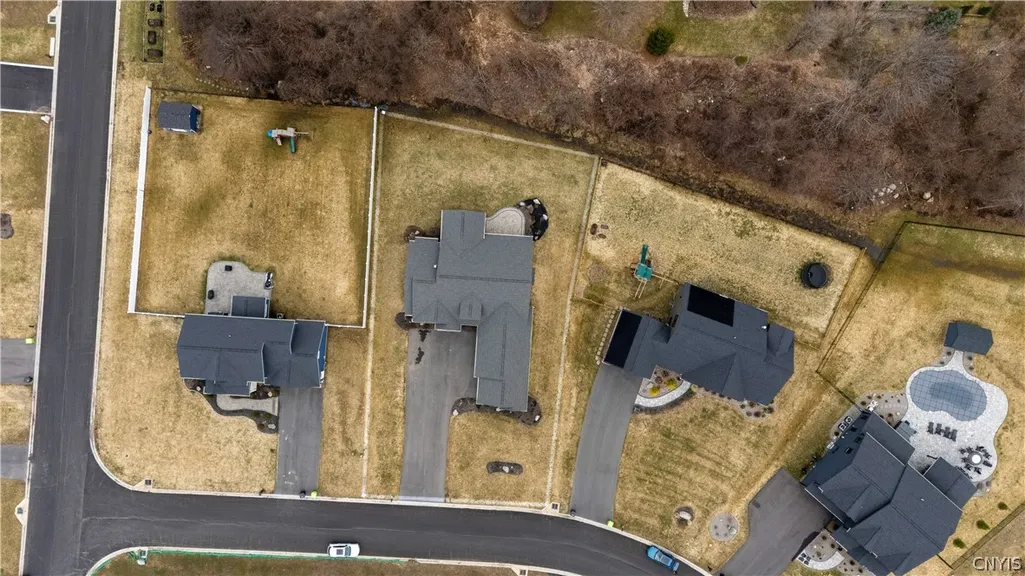
- Lot Size0.555 Acres
Data Source:
Central New York Information Services (CNYIS)
Property Description
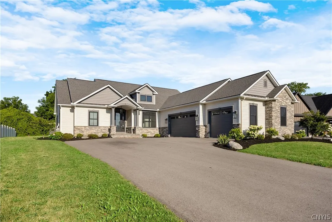
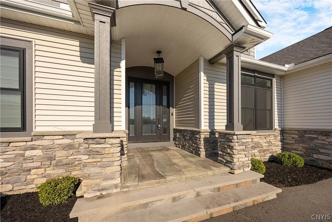
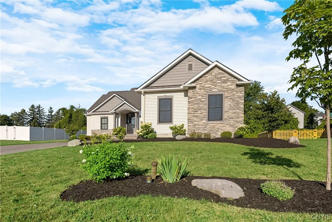
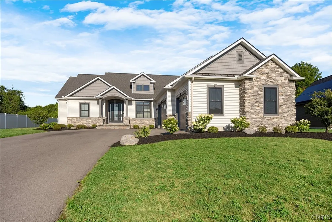
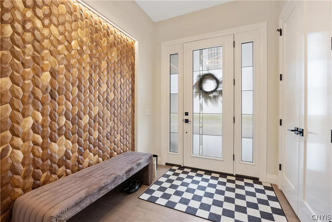
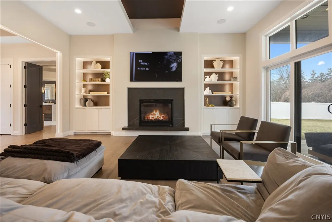
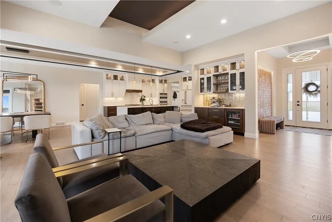
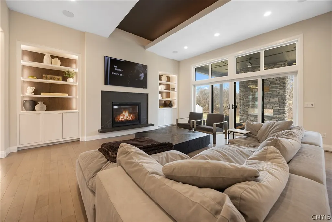
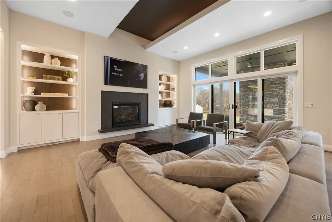
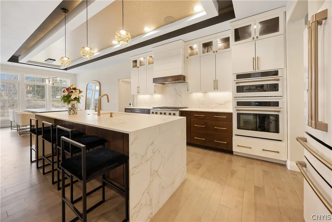
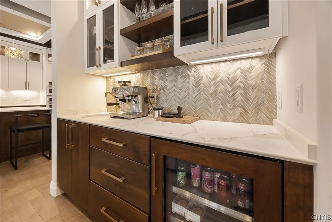
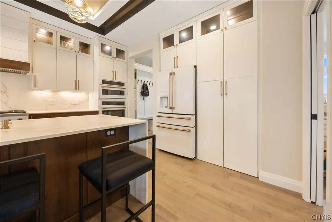
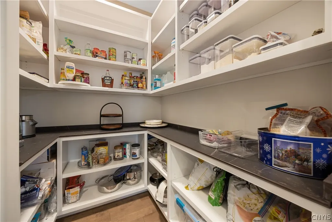
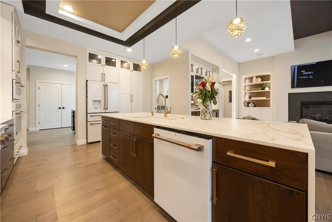
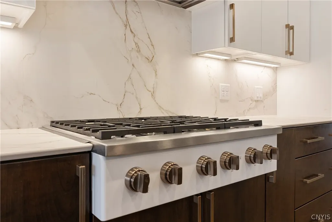
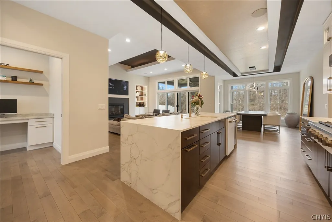
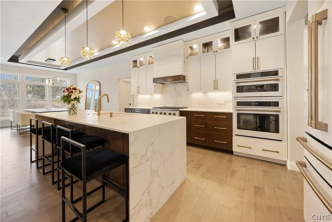
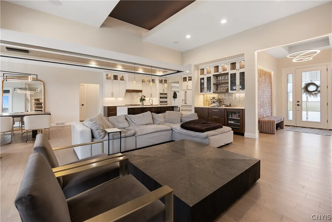
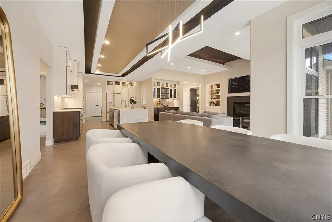
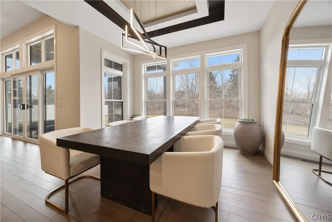
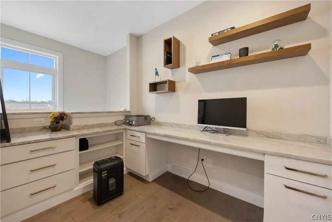
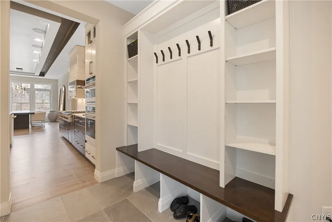
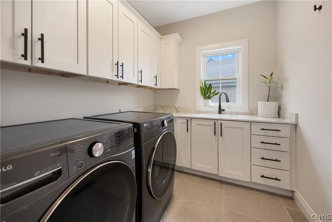
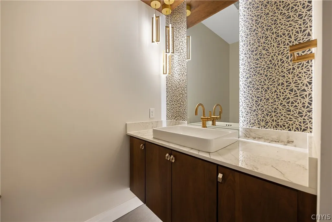
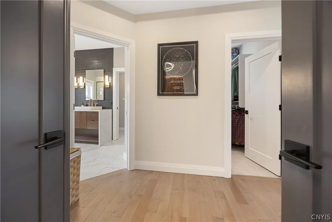
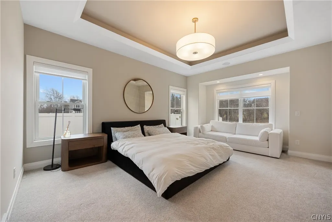
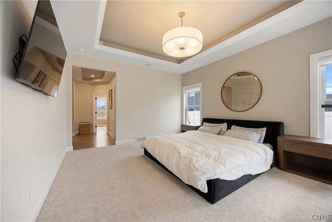
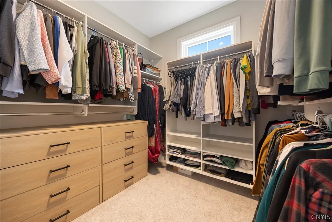
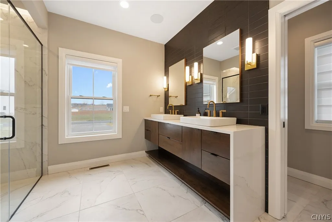
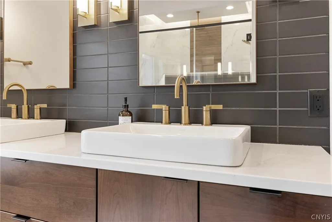
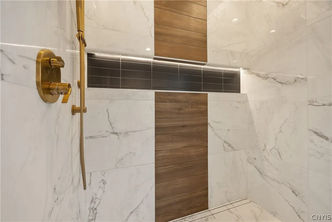
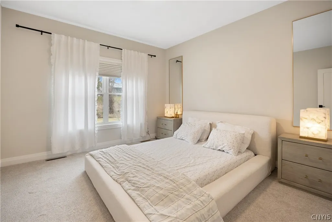
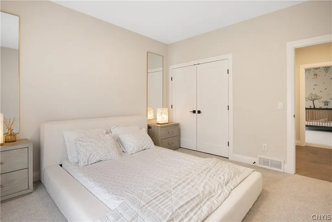
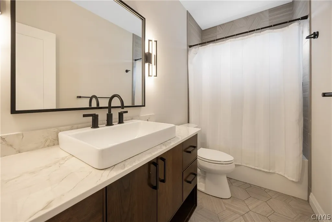
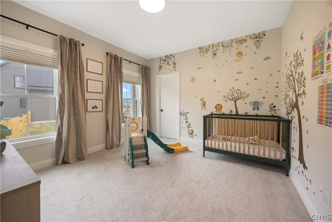
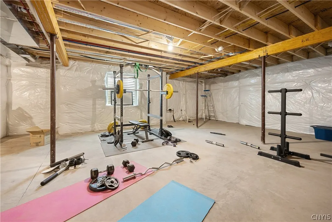
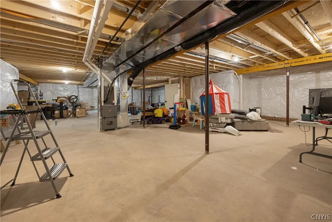
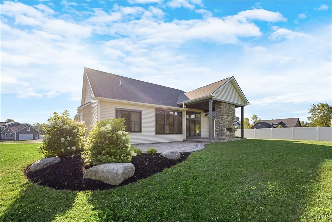
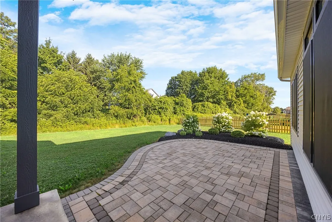
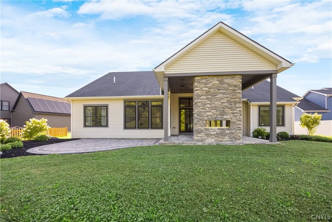
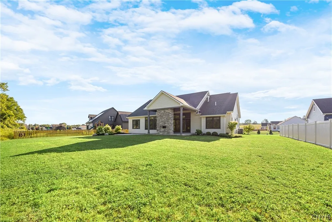
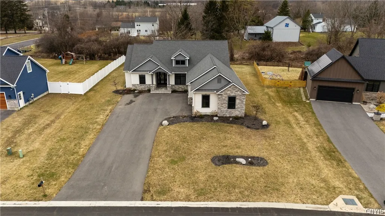
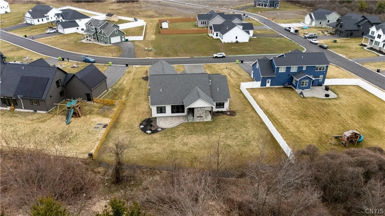
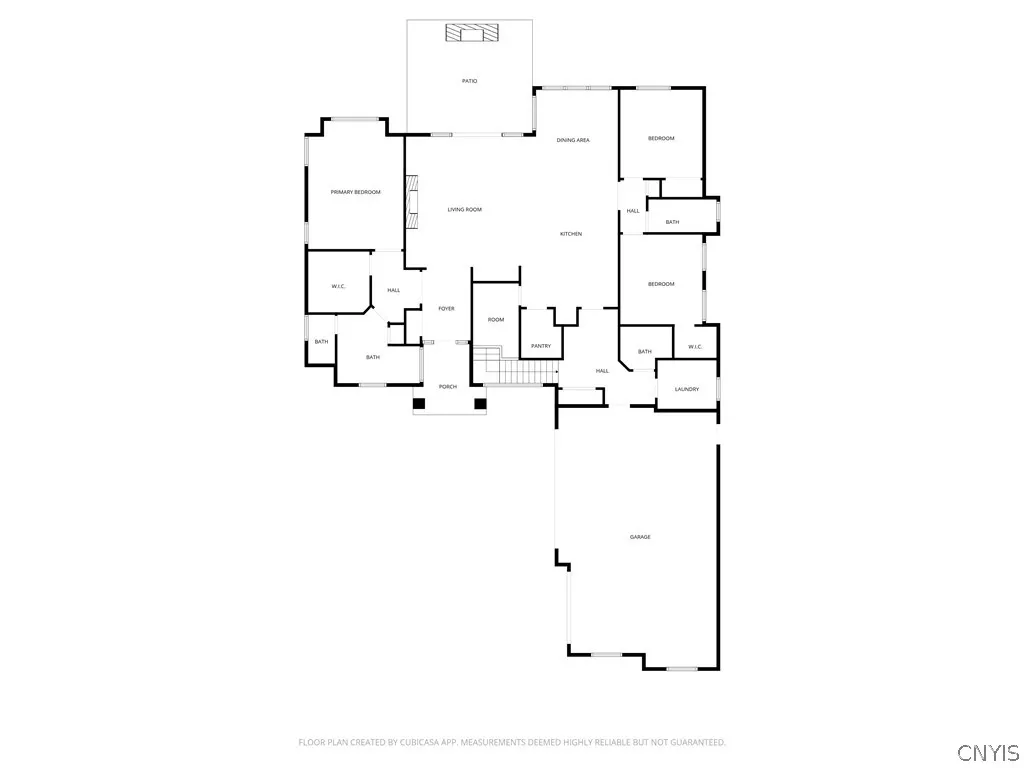
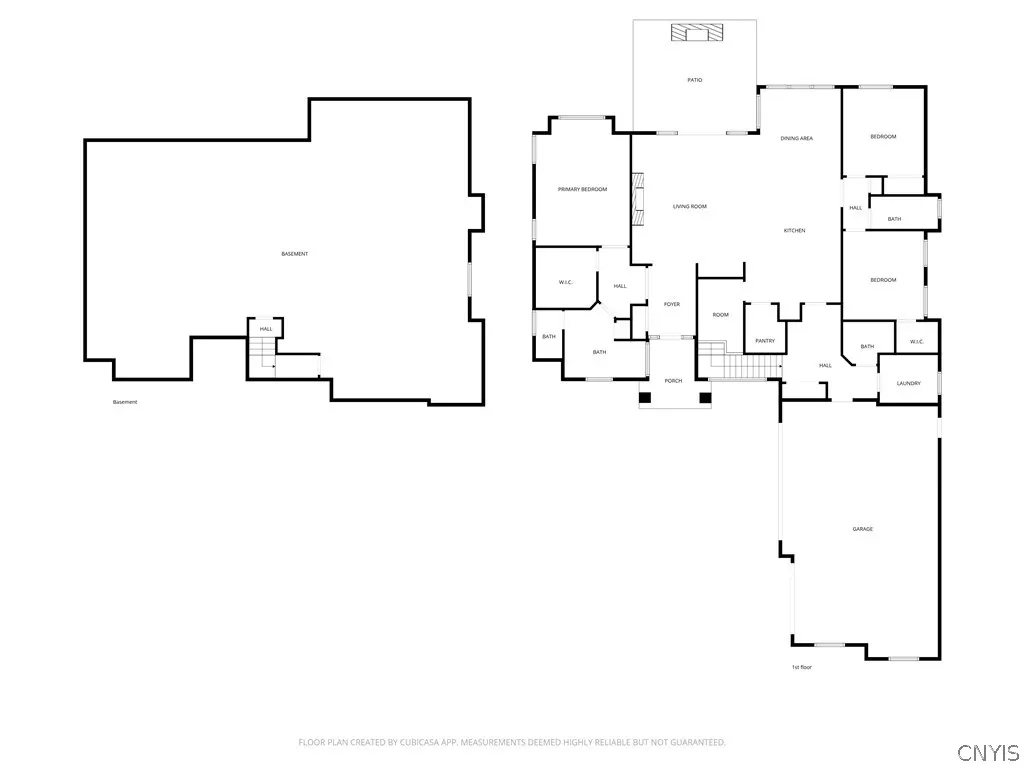
I'm excited to share this truly exceptional 2022 Parade of Homes Ranch with you, offering more than 2,300 square feet of thoughtfully designed living space that blends quality construction with incredible attention to detail. As you step into the foyer, you’re immediately greeted by an intricate wood accent wall, soaring ceilings, and the warmth of solid maple flooring. The living room invites you in with its bright, open feel—thanks to a dramatic wall of windows and a sliding glass door that seamlessly connects to the outdoor patio. This home's kitchen is a dream come true for those who love to cook and entertain. It features a gas stove, a generous island with dekton countertops, a spacious walk-in pantry, a dedicated dining area, and even a wet bar for your gatherings. Just off the kitchen, you’ll find a well-planned mudroom with a half bath, a private laundry area, convenient access to the three-car garage, and stairs leading to a basement that’s ready to be finished to your liking. Retreat to the primary suite, which is thoughtfully set apart off the living room for privacy. It offers a large walk-in closet, a cozy sitting area, and a luxurious primary bathroom. On the opposite side of the kitchen, you’ll find two additional spacious bedrooms and a beautifully appointed bathroom, providing plenty of room for family or guests. Step outside and you’ll discover a covered concrete patio—perfect for entertaining—complete with a gas fire pit and a comfortable seating area where you can relax and enjoy the outdoors. Every corner of this home has been designed to provide comfort, style, and functionality. If you’re ready to experience a home that truly stands out, this ranch has it all.
| Price History | |
|---|---|
| 6/23/2026 | Listed $875,000 |
| 7/20/2026 | 3$850,000 |
| 9/10/2026 | 3$825,000 |
General Features
| Sewer | Connected |
|---|---|
| Heating | Gas,ForcedAir |
| Cooling | CentralAir |
| Utilities | CableAvailable,HighSpeedInternetAvailable,SewerConnected,WaterConnected |
| Possession | CloseOfEscrow |
| Appliances | BuiltInRange,BuiltInOven,BuiltInRefrigerator,Dryer,Dishwasher,GasCooktop,Disposal,GasWaterHeater,Microwave,WineCooler,Washer |
| Garage Spaces | 3.0 |
| Patio/Porch Features | Patio |
| Architectural Style | Ranch |
| Security Features | RadonMitigationSystem |
| Construction Materials | Stone,VinylSiding,CopperPlumbing,PexPlumbing |
| School District | Westhill |
| Year Built | 2022 |
| Electric | CircuitBreakers |
| Stories Count | 1 |
| Township | Not Applicable |
| Levels | One |
| Property Subtype | SingleFamilyResidence |
| County | Onondaga |
| Property Type | Residential |
| Attached Garage | Yes |
| Subdivision Name | Old Towne Estates Sec #1 |
| Garage Y/N | Yes |
| Total Rooms | 11 |
| Full Baths | 2 |
| Status | Active |
| Directions | From Onondaga Hill / W. Seneca Tpke,turn onto Makyes Road heading south to Cleveland Road. Continue south to Belnapp Drive,then turn onto the first cross street,Cindy Lane. On Cindy Lane,the house wi |
| City | Onondaga |
| Senior Community Y/N | No |
| High School District | Westhill |
| MLS Area | Onondaga-314200 |
| Lot Size Units | Acres |
| Lot Size Square Feet | 24177.0 |
| Year Built Details | Existing |
| Tax Annual Amount | 24378.0 |
| Property Condition | Resale |
| Virtual Tour | https://www.propertypanorama.com/instaview/syr/S1691922 |
| Standard Status | Active |
| Middle/Junior School District | Westhill |
| Elementary School District | Westhill |
| Tax Assessed Value | 579000 |
| TaxOtherAnnualAssessmentAmount | 0.0 |
| Tax Lot | 8 |
| Virtual Tour | https://www.propertypanorama.com/instaview-tour/syr/S1691922 |
Interior Features
| Interior Amenities | WetBar,BreakfastBar,CathedralCeilings,EntranceFoyer,SeparateFormalLivingRoom,HomeOffice,KitchenIsland,KitchenFamilyRoomCombo,LivingDiningRoom,QuartzCounters,SlidingGlassDoors,WalkInPantry,BedroomOnMa |
|---|---|
| Basement | Full,SumpPump |
| Flooring | Carpet,CeramicTile,LuxuryVinyl,Varies |
| Total Fireplaces | 2 |
| Total Stories | 1 |
| Basement (Y/N) | Yes |
| Air Conditioning Y/N | Yes |
| Heating Y/N | Yes |
| Fireplace Y/N | Yes |
| Half Baths | 1 |
| Laundry Features | MainLevel |
| Total Bedrooms | 3 |
| Main Level Bedrooms | 3 |
| Main Level Bathrooms | 3 |
| Total Baths | 3 |
Exterior Features
| Exterior Amenities | BlacktopDriveway,Patio |
|---|---|
| Parking Features | Attached,Garage,GarageDoorOpener |
| Lot Features | Rectangular,RectangularLot,ResidentialLot |
| Water Source | Connected,Public |
| Lot Size Area | 0.555 |
| Foundation Details | Block |
| Building Area Total | 2370.0 |
| Lot Dimensions | 100X241 |
| Lot Size Acres | 0.555 |
| Waterfront Y/N | No |
| Door Features | SlidingDoors |
| Road Frontage Type | CityStreet |
Amenities
- Foreclosure
- Views
- Short Sale
- New Construction
- Adult 55+
- Lease To Own
- No HOA Fees
- Furnished
- Primary On Main
- Air Conditioning
- Seller Finance
- Green
- Fixer Upper
- Horse
- Golf
- Fireplace
- Deck
- Garage
- Basement
- Pool
Property vs Single Family Average in 13215
Price
Taxes
Year Built
Visits
 The Greater Syracuse Association of REALTORS ®: The data relating to real estate on this web site comes in part from the Internet Data Exchange (IDX) Program of the CNYIS, powered by CNYIS. Real estate listings held by firms other than Weichert, Realtors® - The Bollinger Group - Fayetteville, are marked with the IDX logo and detailed information about them includes the Listing Broker's Firm Name. All information deemed reliable but not guaranteed and should be independently verified. All properties
