
Address
4541 Ashfield Terrace, Onondaga, NY
Price
$ 625,000
Property Attributes
- MLS#S1696192
- TypeSingle Family
- Listing Status Active
- CountyONONDAGA
- CityOnondaga
- AreaOnondaga
- NeighborhoodBrittany Hills Sec Tion 1
- Zip13215
- StyleTraditional,Transitional
- Year Built1993
- Taxes$ 14310
- Price$ 625,000
- Bedrooms5
- Full Bathrooms3
- Half Bathrooms1
- Sqr Footage3142
- Lot Size0.7919 Acres
Data Source:
Central New York Information Services (CNYIS)
Property Description
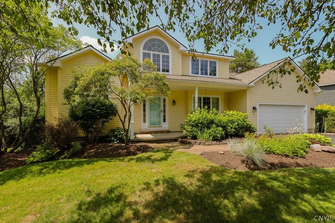
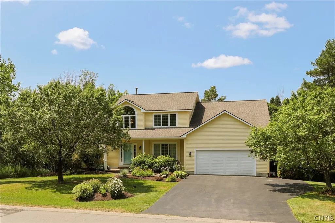
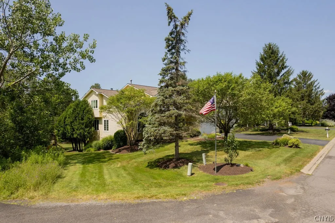
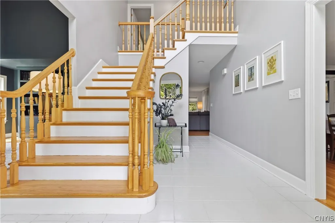
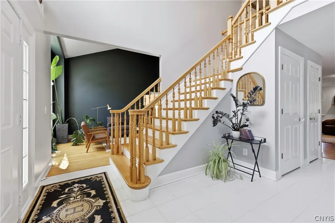
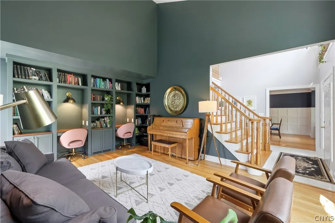
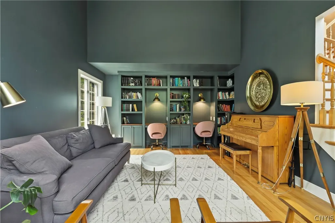
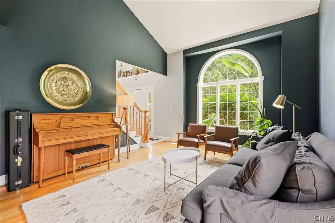
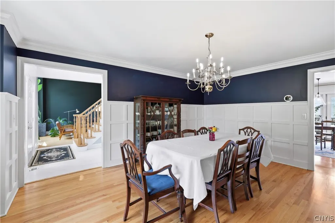
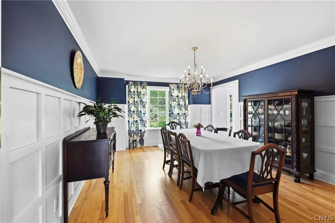
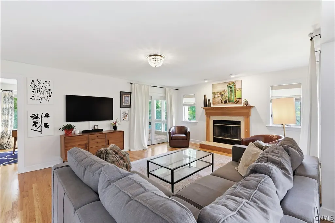
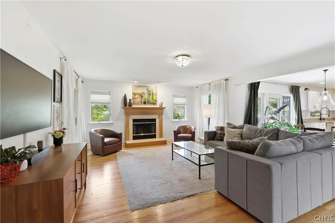
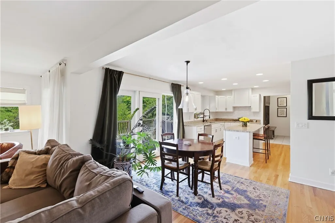
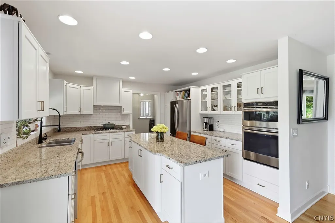
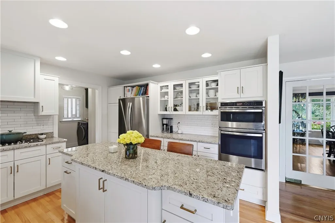
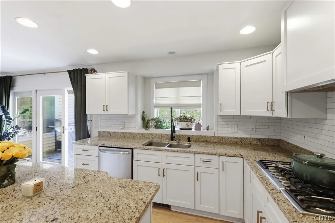
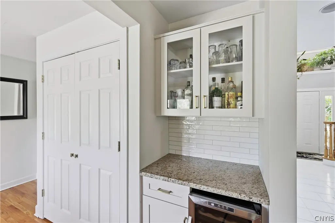
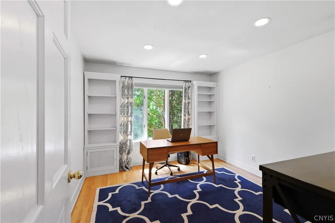
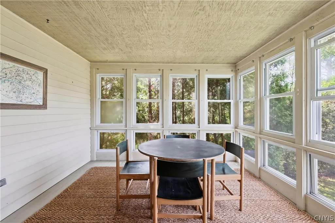
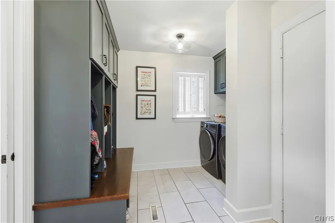
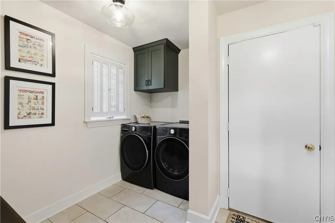
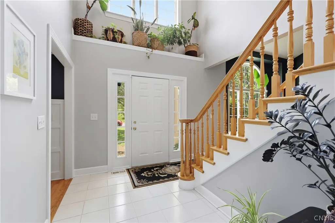
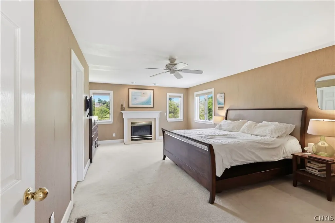
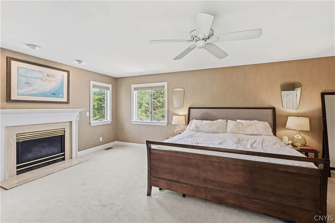
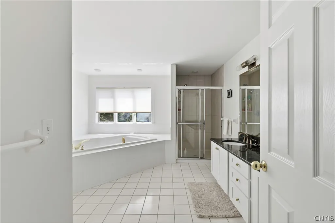
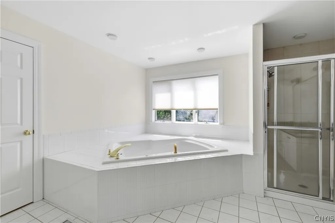
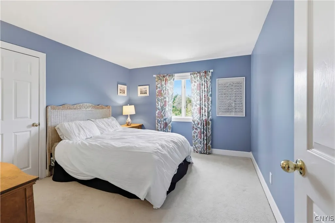
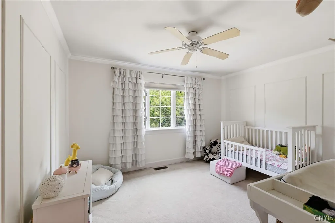
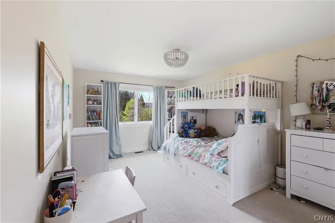
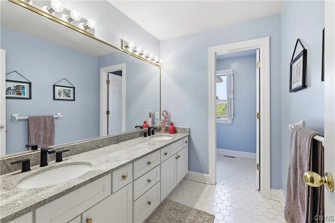
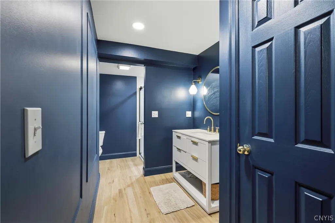
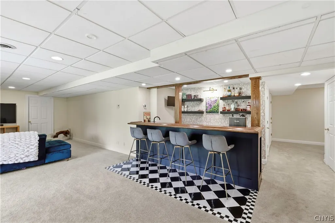
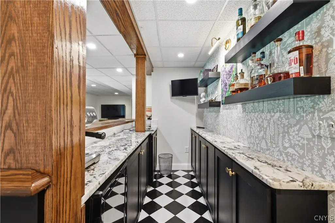
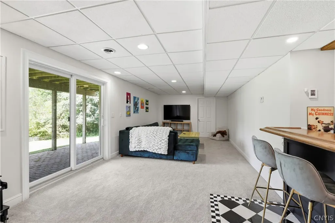
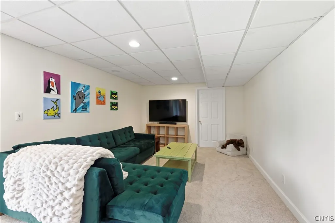
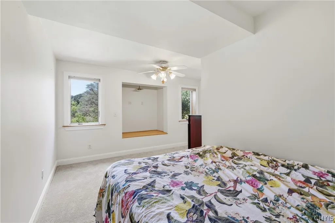
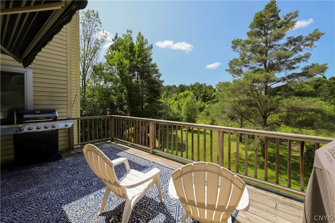
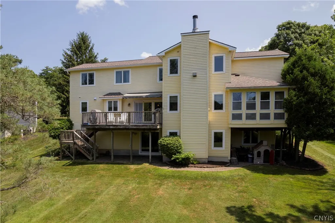
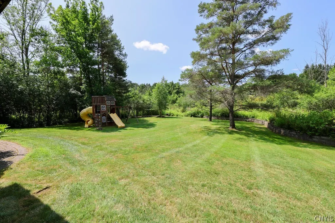
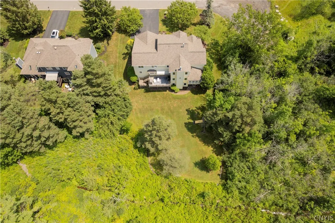
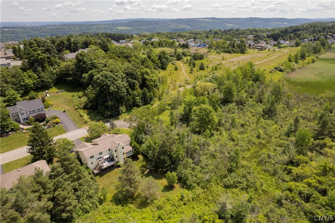
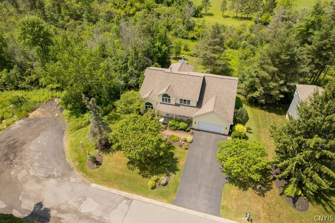
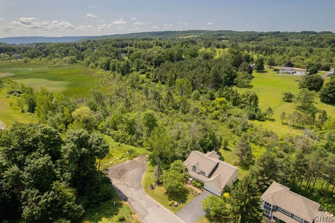
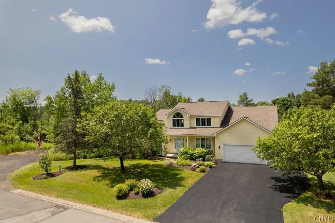
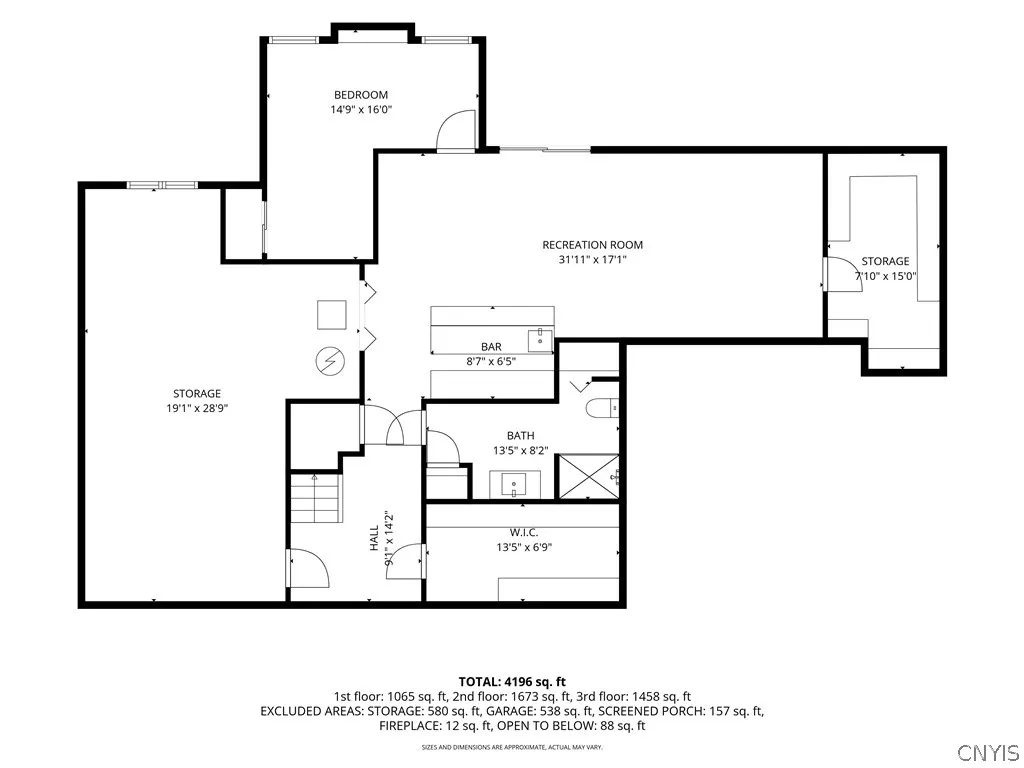
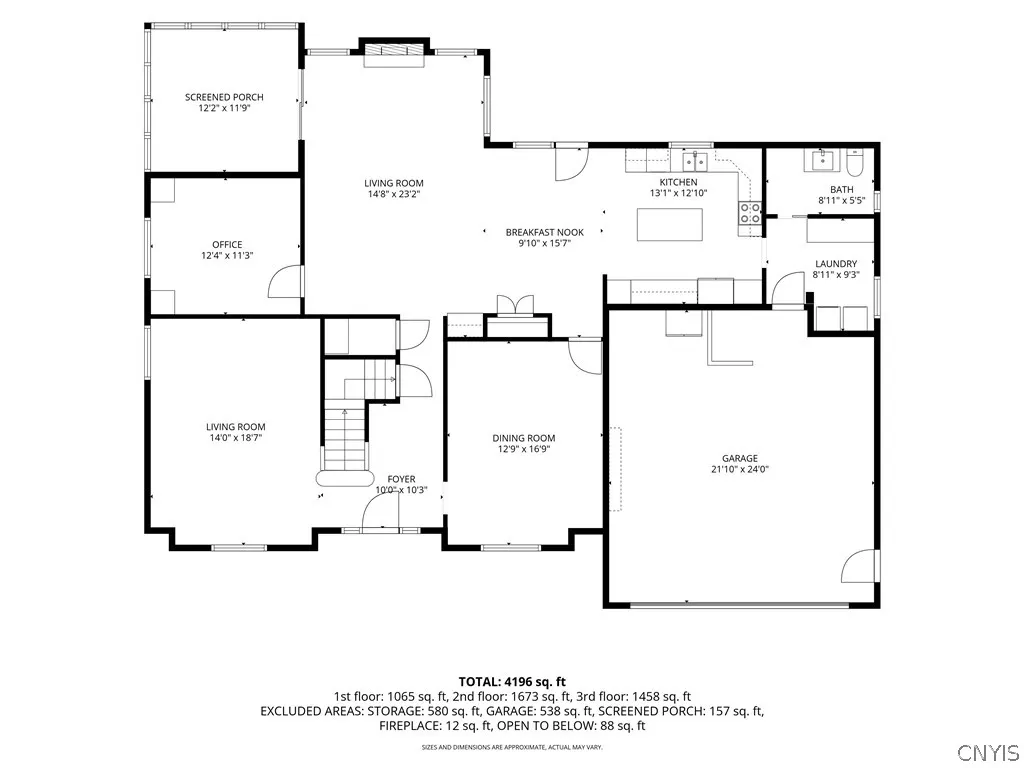
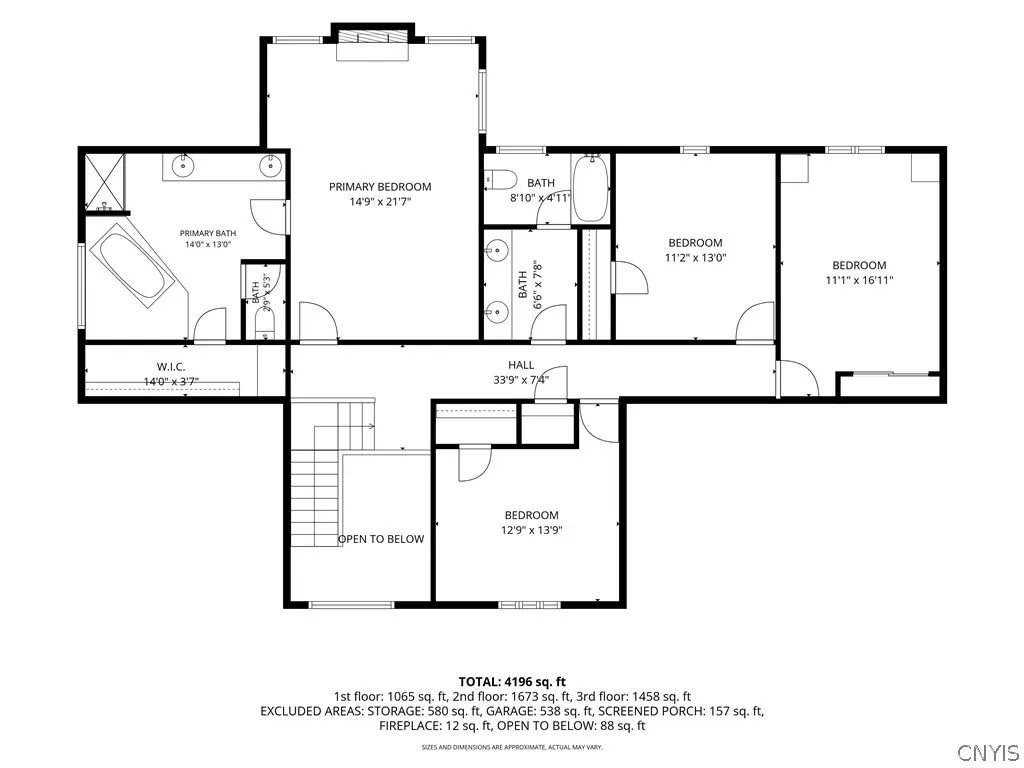
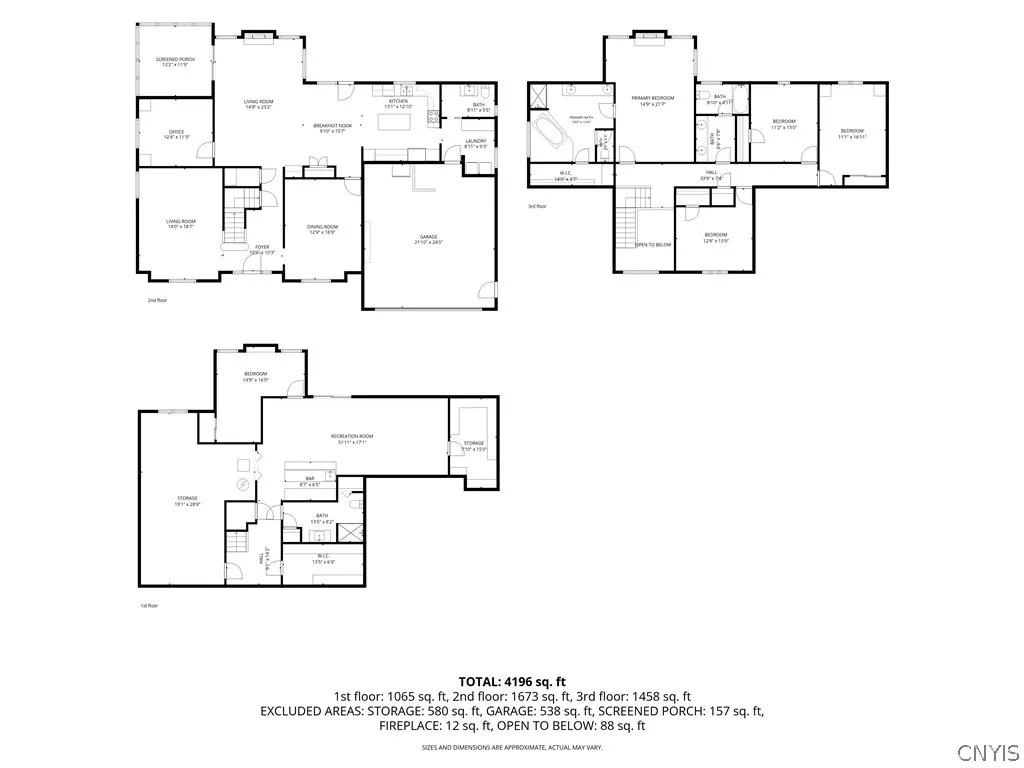
Be prepared to be amazed when you walk into this beautiful home in the sought-after neighborhood of Brittany Hills! This lovingly maintained home has so many well-constructed updates it looks and feels like a newly built home. Walking from the welcoming and bright front foyer into the formal living room with its soaring cathedral ceiling and built-in bookshelf wall, you'll want to grab a book and relax. The open floor plan of the great room and kitchen lends itself to entertaining. Enjoy the woodburning fireplace in the wintertime or head out the French doors to the deck overlooking the tranquil backyard during the warm months, under a lovely awning for protection from the sun. The kitchen was updated in 2021 with new cabinet doors and drawers, a range hood vented to the exterior, and a new microwave convection oven/oven combo unit. With a large island, beverage bar, and pantry closet, there is ample storage space. The first-floor laundry/mud room adds convenience with cubbies for coats, bags, and shoes. Also on the first floor, you'll find a private office space and an enclosed sunroom. Upstairs there are four large bedrooms, including a spacious primary suite with huge en suite bathroom and walk-in closet. The walkout basement adds another 1065 sq.ft. of living space with a beautiful wet bar, nice-sized rec room, bedroom and full bath. Perfect for more entertaining or for guests who would like their own space! The basement was fully reconfigured and updated in 2023 with new carpeting, radiant heat in both the bathroom floor and bar floor tiles, and a new sliding door to the back patio. Finally, we come to the backyard where you can truly appreciate the serenity of nature and the privacy of having no neighbors behind or on one side. Come on in and make this one-of-a-kind home your own!
| Elementary School | Middle School | High School |
|---|---|---|
| Cherry Road Elementary | Onondaga Hill Middle | Westhill High |
| Price History | |
|---|---|
| 8/10/2026 | Listed $625,000 |
General Features
| Sewer | Connected |
|---|---|
| Heating | Gas,ForcedAir,RadiantFloor |
| Cooling | CentralAir |
| Utilities | CableAvailable,ElectricityConnected,HighSpeedInternetAvailable,SewerConnected,WaterConnected |
| Possession | CloseOfEscrow |
| Roof | Shingle |
| Appliances | ConvectionOven,DoubleOven,Dishwasher,ExhaustFan,GasCooktop,Disposal,Microwave,Refrigerator,RangeHood |
| Garage Spaces | 2.0 |
| Patio/Porch Features | Deck,Open,Patio,Porch |
| Architectural Style | Traditional,Transitional |
| Construction Materials | Cedar |
| School District | Westhill |
| Year Built | 1993 |
| Electric | CircuitBreakers |
| Stories Count | 2 |
| Township | Not Applicable |
| Levels | Two |
| Property Subtype | SingleFamilyResidence |
| County | Onondaga |
| Property Type | Residential |
| Attached Garage | Yes |
| Subdivision Name | Brittany Hills Sec Tion 1 |
| Garage Y/N | Yes |
| Total Rooms | 11 |
| Full Baths | 3 |
| Status | Active |
| Directions | South on Makyes Rd,off of W. Seneca Turnpike (175),veer left onto Cleveland Rd at the Y,first left onto Abbottsbury Lane,right onto Ashfield. Last house on the right. |
| High School | Westhill High |
| City | Onondaga |
| Senior Community Y/N | No |
| High School District | Westhill |
| MLS Area | Onondaga-314200 |
| Lot Size Units | Acres |
| Lot Size Square Feet | 34495.0 |
| Elementary School | Cherry Road Elementary |
| Year Built Details | Existing |
| Tax Annual Amount | 14310.0 |
| Middle/Junior High School | Onondaga Hill Middle |
| Property Condition | Resale |
| Virtual Tour | https://www.propertypanorama.com/instaview/syr/S1696192 |
| Standard Status | Active |
| Middle/Junior School District | Westhill |
| Elementary School District | Westhill |
| Tax Assessed Value | 325000 |
| TaxOtherAnnualAssessmentAmount | 0.0 |
| Virtual Tour | https://www.propertypanorama.com/instaview-tour/syr/S1696192 |
Interior Features
| Interior Amenities | WetBar,CeilingFans,CathedralCeilings,SeparateFormalDiningRoom,EntranceFoyer,EatInKitchen,SeparateFormalLivingRoom,GraniteCounters,GreatRoom,HomeOffice,KitchenIsland,Pantry,SlidingGlassDoors,Bar,BathI |
|---|---|
| Basement | Full,Finished,WalkOutAccess |
| Flooring | Carpet,CeramicTile,Hardwood,Varies |
| Total Fireplaces | 2 |
| Total Stories | 2 |
| Basement (Y/N) | Yes |
| Air Conditioning Y/N | Yes |
| Heating Y/N | Yes |
| Fireplace Y/N | Yes |
| Half Baths | 1 |
| Laundry Features | MainLevel |
| Total Bedrooms | 5 |
| Main Level Bathrooms | 1 |
| Total Baths | 4 |
Exterior Features
| Exterior Amenities | Awnings,BlacktopDriveway,Deck,PlayStructure,Patio,PrivateYard,SeeRemarks |
|---|---|
| Parking Features | Attached,Garage,GarageDoorOpener |
| Lot Features | Rectangular,RectangularLot,ResidentialLot |
| Water Source | Connected,Public |
| Lot Size Area | 0.7919 |
| Foundation Details | Block |
| Building Area Total | 3142.0 |
| Lot Dimensions | 100X344 |
| Lot Size Acres | 0.7919 |
| Waterfront Y/N | No |
| Door Features | SlidingDoors |
| Road Frontage Type | CityStreet |
Amenities
- Foreclosure
- Views
- Short Sale
- New Construction
- Adult 55+
- Lease To Own
- No HOA Fees
- Furnished
- Primary On Main
- Air Conditioning
- Seller Finance
- Green
- Fixer Upper
- Horse
- Golf
- Fireplace
- Deck
- Garage
- Basement
- Pool
Property vs Single Family Average in 13215
Price
Taxes
Year Built
Visits
 The Greater Syracuse Association of REALTORS ®: The data relating to real estate on this web site comes in part from the Internet Data Exchange (IDX) Program of the CNYIS, powered by CNYIS. Real estate listings held by firms other than Weichert, Realtors® - The Bollinger Group - Fayetteville, are marked with the IDX logo and detailed information about them includes the Listing Broker's Firm Name. All information deemed reliable but not guaranteed and should be independently verified. All properties
