
Primary on Main
Address
3295 Oak Brook Road, Lysander, NY
Price
$ 725,000
Property Attributes
- MLS#S1705459
- TypeSingle Family
- Listing Status Active
- CountyONONDAGA
- CityLysander
- AreaLysander
- NeighborhoodOak Brook
- Zip13027
- StyleRanch
- Year Built2007
- Taxes$ 13266
- Price$ 725,000
- Bedrooms3
- Full Bathrooms2
- Half Bathrooms1
- Sqr Footage2504
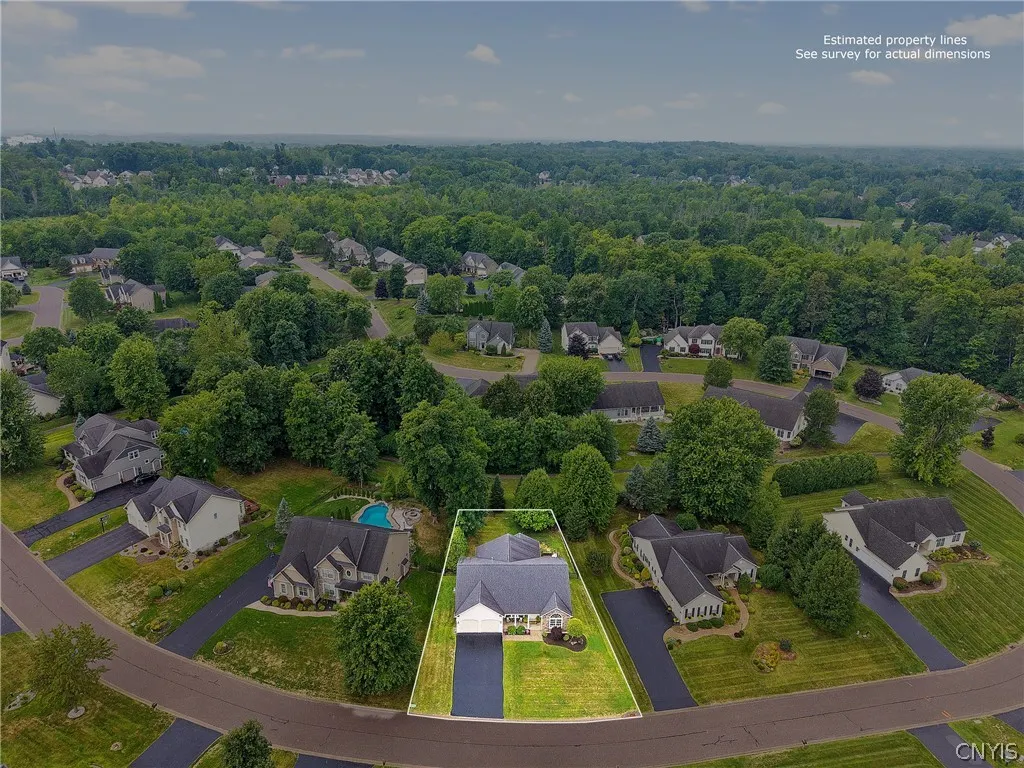
- Lot Size0.3387 Acres
Data Source:
Central New York Information Services (CNYIS)
Property Description
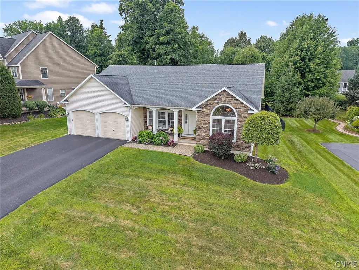
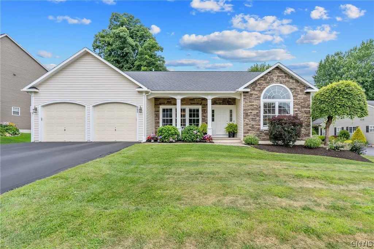
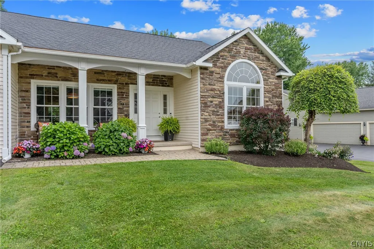
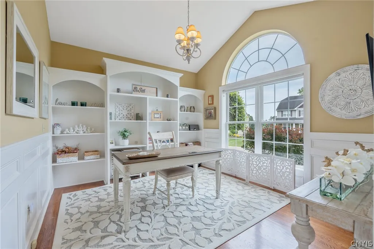
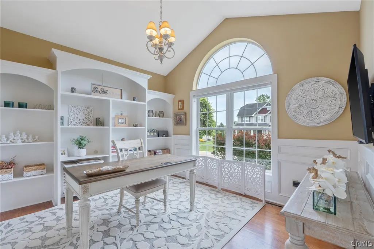
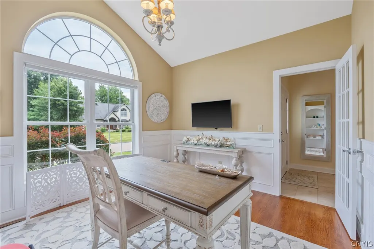
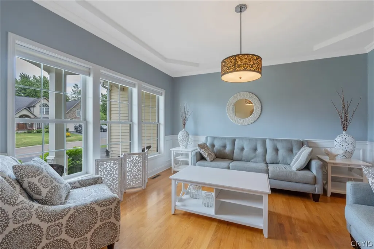
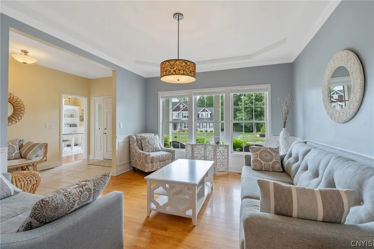
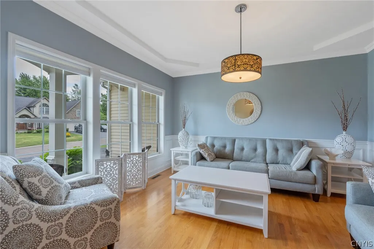
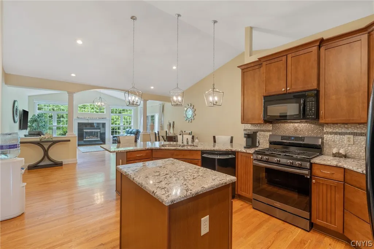
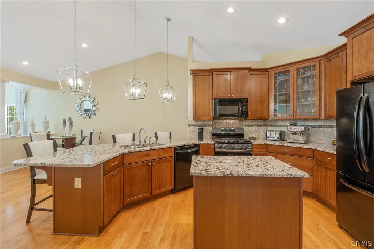
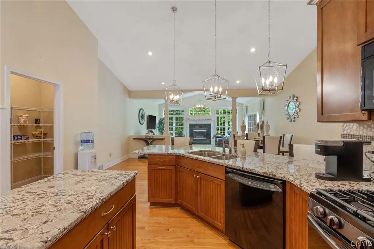
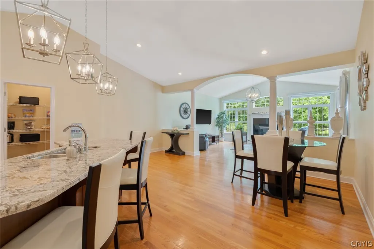
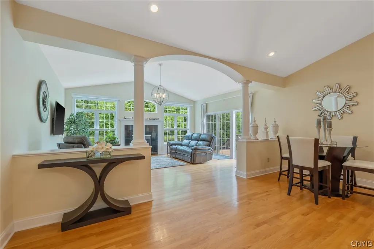
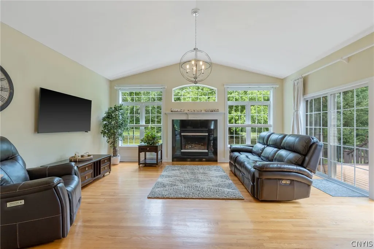
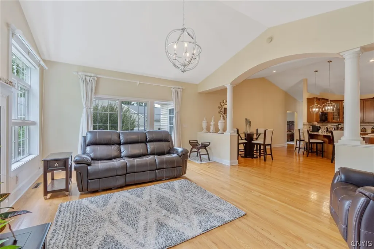
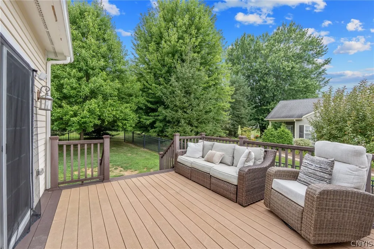
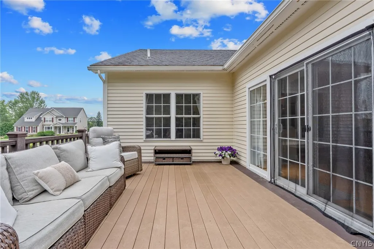
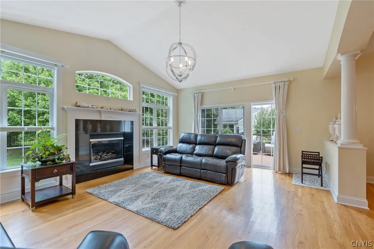
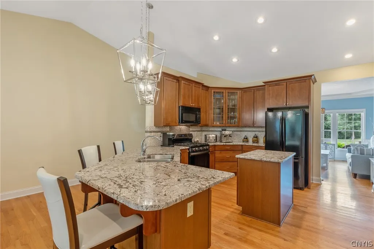
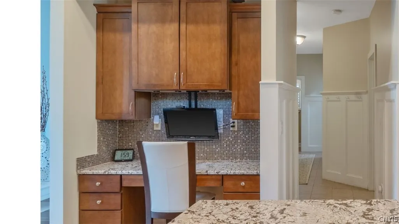
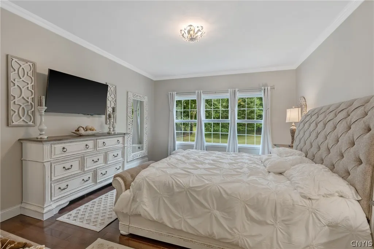
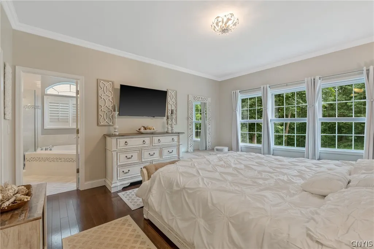
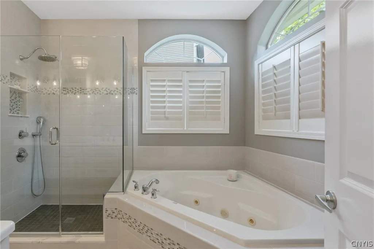
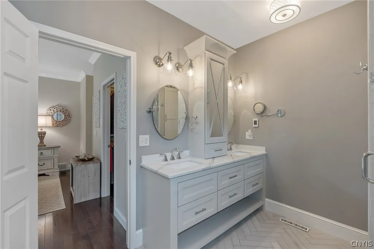
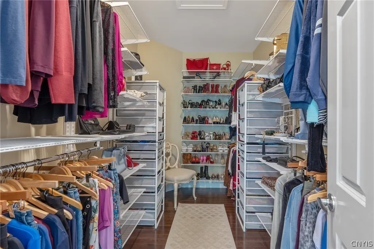
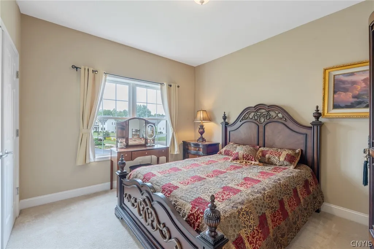
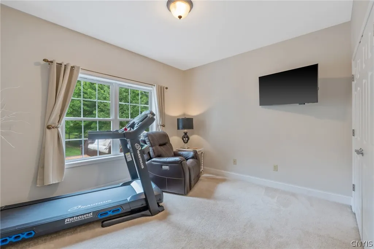
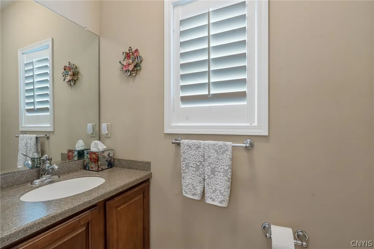
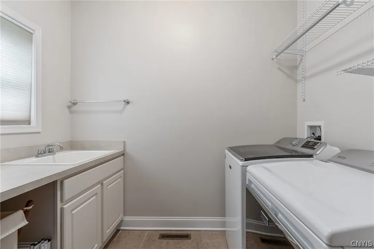
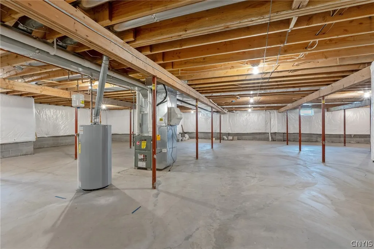
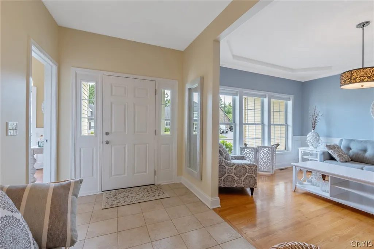
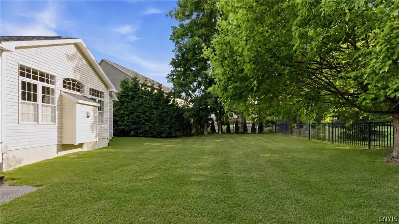
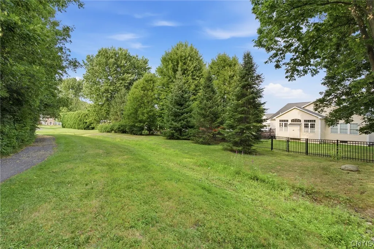
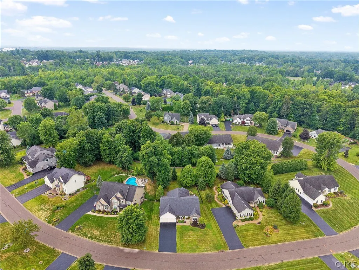
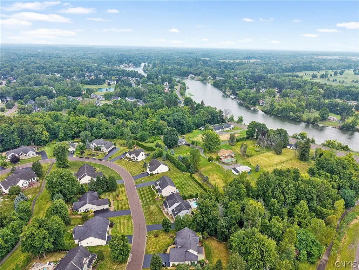
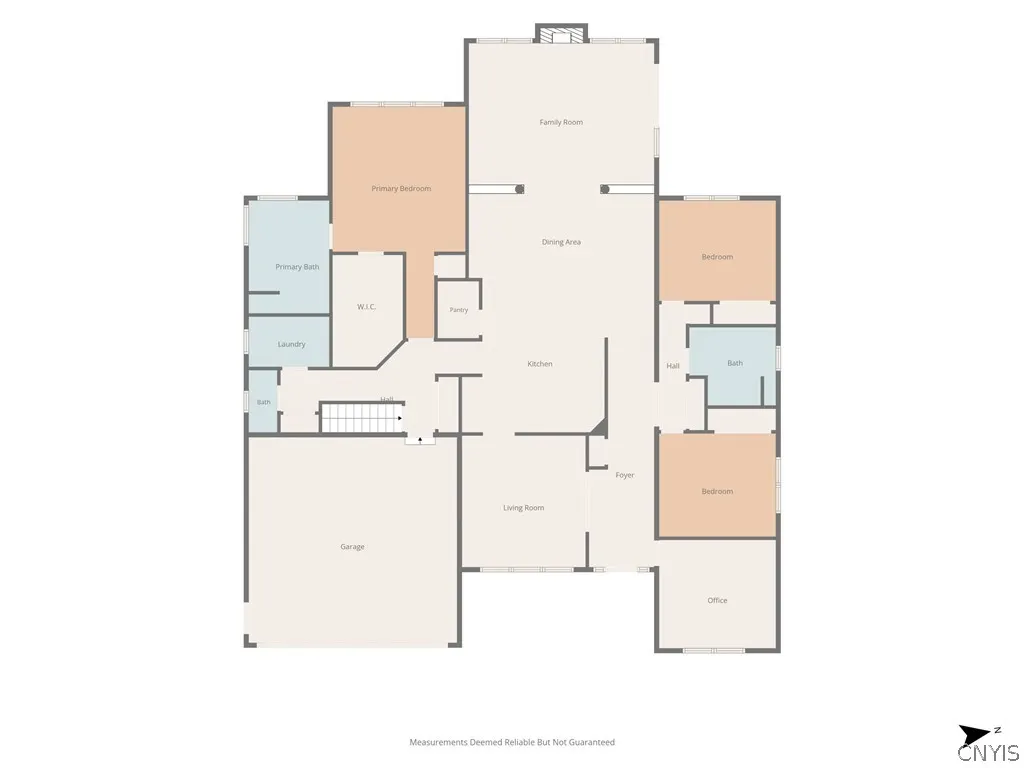
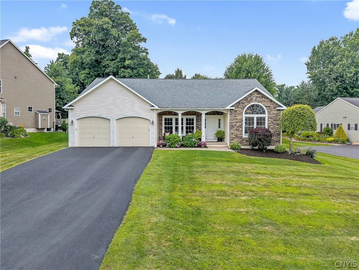
Step inside and prepare to be impressed by this elegant ranch home in Radisson. Offering more than 2,500 square feet of living space, a spacious lot, custom details, flexible rooms, & thoughtful updates. This home brings together features that can be difficult to find all in one property. The cedar & stone exterior, covered porch, paver walkway, & generous yard create a welcoming first impression. Inside, natural light fills the home and highlights hardwood floors, cathedral ceilings, detailed woodwork, custom blinds, plantation shutters, & a floor plan that offers comfortable gathering spaces & flexible rooms. At the center of the well maintained home is a spacious chef's kitchen featuring 42-inch cabinetry, granite countertops, a center island, breakfast bar, walk-in pantry, stone & glass backsplash, and a newer multifunction gas range. The kitchen flows easily into the dining area & great room, creating a space that works equally well for everyday living & entertaining. One of the home's greatest strengths is its flexibility. A dedicated first-floor office provides valuable workspace, while an additional living area offers options for the way you want to use the home today & in the future. A first-floor laundry room adds even more everyday convenience. The primary suite is a standout. Hardwood flooring, crown molding, and a large walk-in closet lead into a beautifully updated spa like bath featuring heated tile floors, a quartz double vanity, tiled shower, whirlpool tub, updated lighting, and thoughtfully selected finishes. There is also room to grow in this home. The basement offers tall ceilings & rough-in plumbing for a future bath, creating plenty of possibilities for additional finished living space for recreation, hobby, or work space. Outside, enjoy the composite deck & fully fenced backyard, along with convenient access to Radisson's trails & community amenities. With more than 2,500 square feet, three bedrooms, a dedicated office, an updated primary suite, quality finishes, outdoor space, & future expansion possibilities, 3295 Oak Brook Road offers much more than you may notice at first glance. This is a home worth experiencing in person.
| Price History | |
|---|---|
| 8/9/2026 | Listed $725,000 |
General Features
| Sewer | Connected |
|---|---|
| Heating | Gas,ForcedAir |
| Cooling | CentralAir |
| Utilities | CableAvailable,HighSpeedInternetAvailable,SewerConnected,WaterConnected |
| Possession | CloseOfEscrow,Closing,Other,SeeRemarks |
| Roof | Architectural,Shingle |
| Appliances | ConvectionOven,Dryer,Dishwasher,GasOven,GasRange,GasWaterHeater,Microwave,Refrigerator,Washer,Humidifier |
| HOA Fee | 296.0 |
| Garage Spaces | 2.0 |
| Patio/Porch Features | Covered,Deck,Porch |
| Architectural Style | Ranch |
| Pool Features | Association,Community |
| Construction Materials | Cedar,Stone |
| School District | Baldwinsville |
| Year Built | 2007 |
| Electric | CircuitBreakers |
| Stories Count | 1 |
| Township | Not Applicable |
| Levels | One |
| Property Subtype | SingleFamilyResidence |
| Assoc Fee Paid Per | Quarterly |
| County | Onondaga |
| Property Type | Residential |
| Association Amenities | BasketballCourt,Dock,Playground,Pool,TennisCourts |
| Attached Garage | Yes |
| Subdivision Name | Oak Brook |
| Garage Y/N | Yes |
| Total Rooms | 8 |
| Full Baths | 2 |
| Status | Active |
| City | Lysander |
| Disclosures | DeedRestriction |
| Senior Community Y/N | No |
| High School District | Baldwinsville |
| MLS Area | Lysander-313689 |
| Lot Size Units | Acres |
| Lot Size Square Feet | 14752.0 |
| Year Built Details | Existing |
| Tax Annual Amount | 13266.0 |
| Property Condition | Resale |
| Virtual Tour | https://youtu.be/o75qcNqqJ8k |
| Standard Status | Active |
| Middle/Junior School District | Baldwinsville |
| Elementary School District | Baldwinsville |
| Tax Assessed Value | 416976 |
| TaxOtherAnnualAssessmentAmount | 0.0 |
| Tax Lot | 60 |
| Virtual Tour | https://www.propertypanorama.com/instaview-tour/syr/S1705459 |
Interior Features
| Interior Amenities | BreakfastBar,BreakfastArea,BathroomRoughIn,CeilingFans,CathedralCeilings,SeparateFormalDiningRoom,EntranceFoyer,SeparateFormalLivingRoom,GraniteCounters,HomeOffice,KitchenIsland,SlidingGlassDoors,Wal |
|---|---|
| Basement | Full,SumpPump |
| Flooring | Carpet,CeramicTile,Hardwood,Varies |
| Total Fireplaces | 1 |
| Total Stories | 1 |
| Basement (Y/N) | Yes |
| Air Conditioning Y/N | Yes |
| Heating Y/N | Yes |
| Window Features | ThermalWindows |
| Fireplace Y/N | Yes |
| Half Baths | 1 |
| Laundry Features | MainLevel |
| Total Bedrooms | 3 |
| Main Level Bedrooms | 3 |
| Main Level Bathrooms | 3 |
| Total Baths | 3 |
Exterior Features
| Exterior Amenities | BlacktopDriveway,Deck,FullyFenced |
|---|---|
| Fencing | Full |
| Parking Features | Attached,Garage,Driveway,GarageDoorOpener |
| Lot Features | Rectangular,RectangularLot,ResidentialLot |
| Water Source | Connected,Public |
| Lot Size Area | 0.3387 |
| Foundation Details | Block |
| Building Area Total | 2504.0 |
| Lot Dimensions | 98X150 |
| Lot Size Acres | 0.3387 |
| Waterfront Y/N | No |
| Door Features | SlidingDoors |
| Road Frontage Type | CityStreet |
Amenities
- Foreclosure
- Views
- Short Sale
- New Construction
- Adult 55+
- Lease To Own
- No HOA Fees
- Furnished
- Primary On Main
- Air Conditioning
- Seller Finance
- Green
- Fixer Upper
- Horse
- Golf
- Fireplace
- Deck
- Garage
- Basement
- Pool
Property vs Single Family Average in 13027
Price
Taxes
Year Built
Visits
 The Greater Syracuse Association of REALTORS ®: The data relating to real estate on this web site comes in part from the Internet Data Exchange (IDX) Program of the CNYIS, powered by CNYIS. Real estate listings held by firms other than Weichert, Realtors® - The Bollinger Group - Fayetteville, are marked with the IDX logo and detailed information about them includes the Listing Broker's Firm Name. All information deemed reliable but not guaranteed and should be independently verified. All properties
