
Primary on Main
Address
17 Castle Street, Vernon, NY
Price
$ 279,500
Property Attributes
- MLS#S1710429
- TypeSingle Family
- Listing Status Active
- CountyONEIDA
- CityVernon
- AreaOneida Castle-Village
- Zip13421
- StyleRanch
- Year Built1952
- Taxes$ 5071
- Price$ 279,500
- Bedrooms2
- Full Bathrooms1
- Half Bathrooms1
- Sqr Footage1200
- Lot Size0.45 Acres
Data Source:
Central New York Information Services (CNYIS)
Property Description
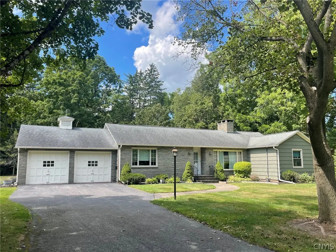
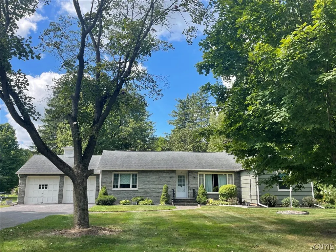
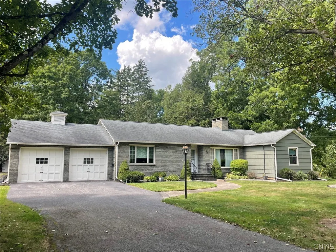
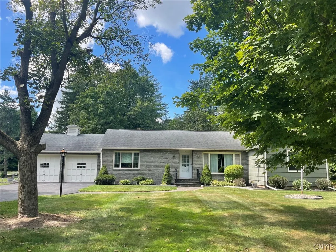
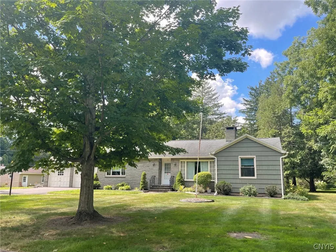
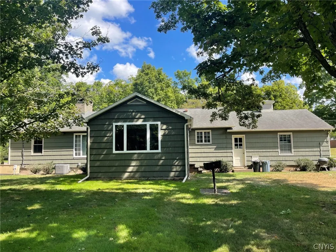
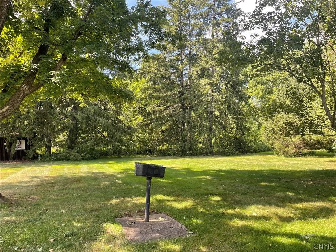
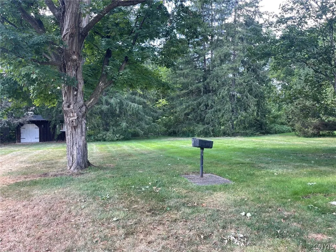
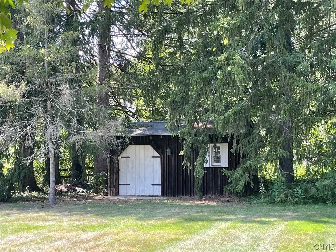
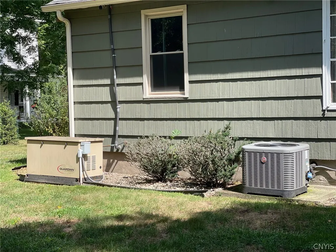
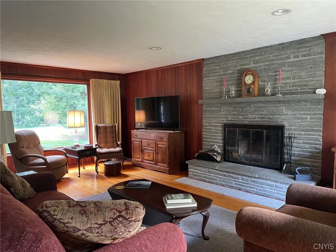
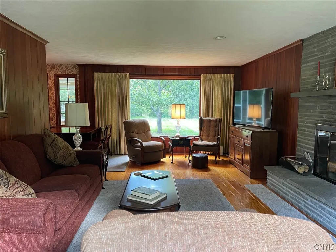
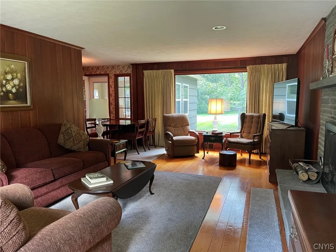
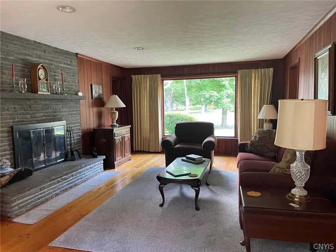
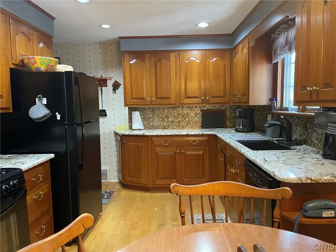
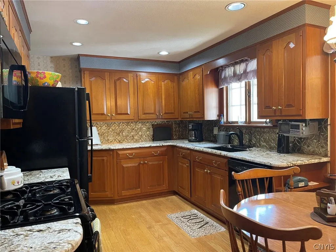
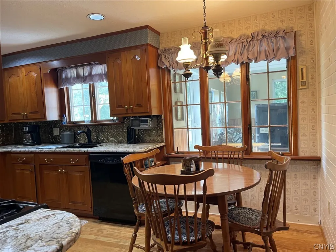
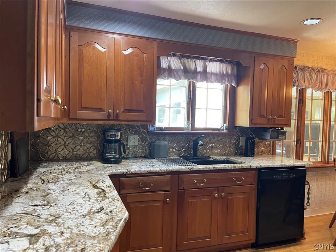
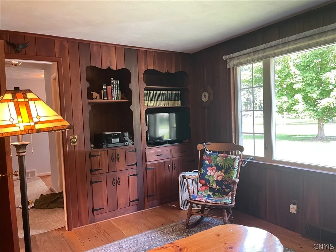
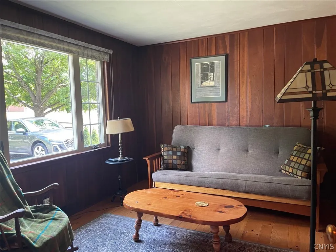
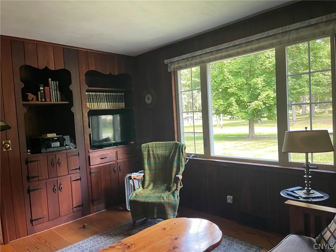
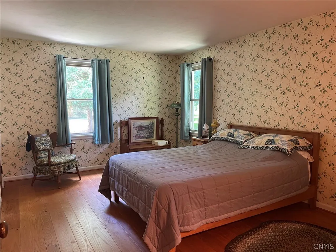
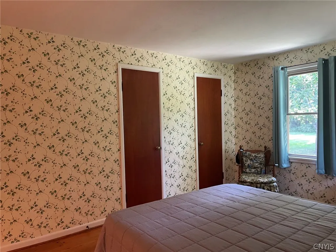
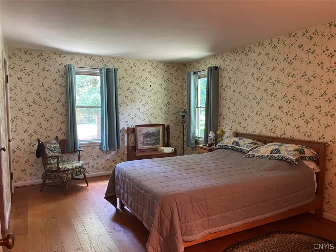
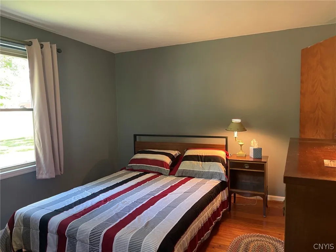
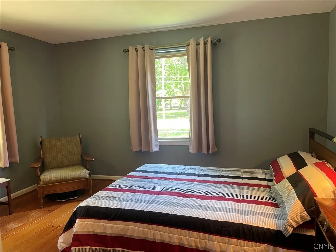
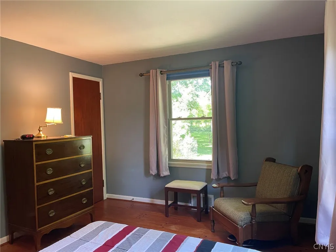
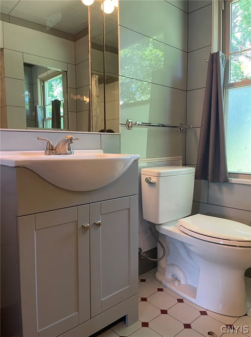
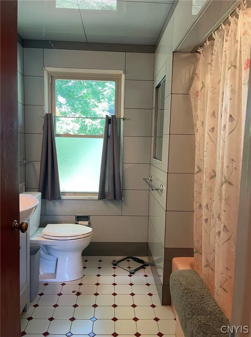
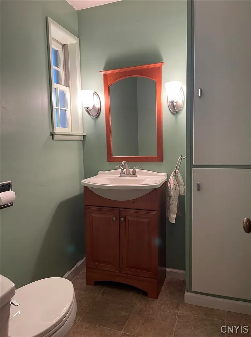
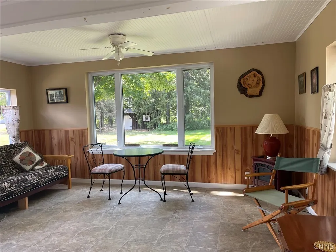
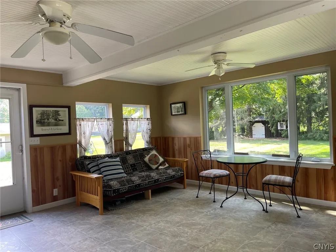
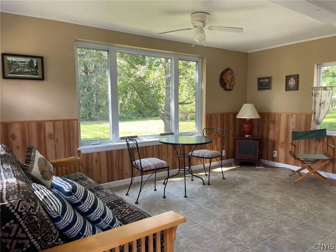
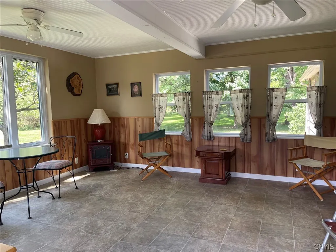
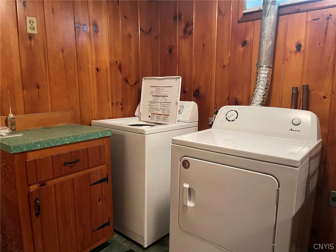
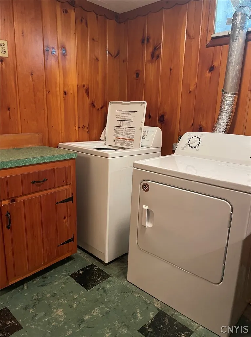
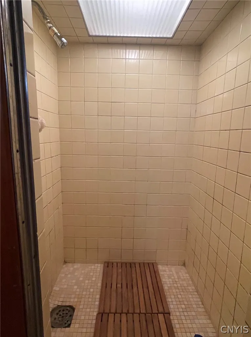
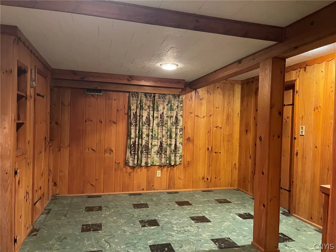
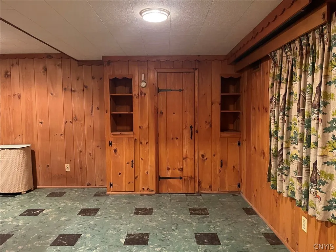
Welcome to this well maintained 1,200 square foot Ranch nestled on a spacious .45 acre lot in the Village of Oneida Castle. This inviting home offers great curb appeal and comfortable one level living with classic character and charm! The welcoming foyer features beautiful hardwood flooring and two closets for convenient storage. The living room showcases a distinctive random oak peg floor and a cozy wood-burning fireplace, creating a warm and inviting gathering space. The dining area continues the hardwood flooring and offers an ideal setting for everyday meals or entertaining. The kitchen features quality Woodmode cherry cabinetry, granite countertops, hardwood flooring and includes appliances. A comfortable den adds even more versatility with wood-paneled walls and built-in cabinetry - perfect for a home office or reading room. The first floor includes two bedrooms, a full bathroom and a convenient half bath. The semi-finished basement expands the usable space with a recreation room, laundry area and an additional shower, along with ample storage. Outside, enjoy the generous .45 acre lot, a two car attached garage and a storage shed. Bonus: 3 season porch that offers great seasonal living! (not included in the square footage) Modern conveniences include central air conditioning and a whole-house generator for added peace of mind. This Ranch offers a wonderful combination of comfort, character and convenience.
| Price History | |
|---|---|
| 8/28/2026 | Listed $279,500 |
General Features
| Sewer | SepticTank |
|---|---|
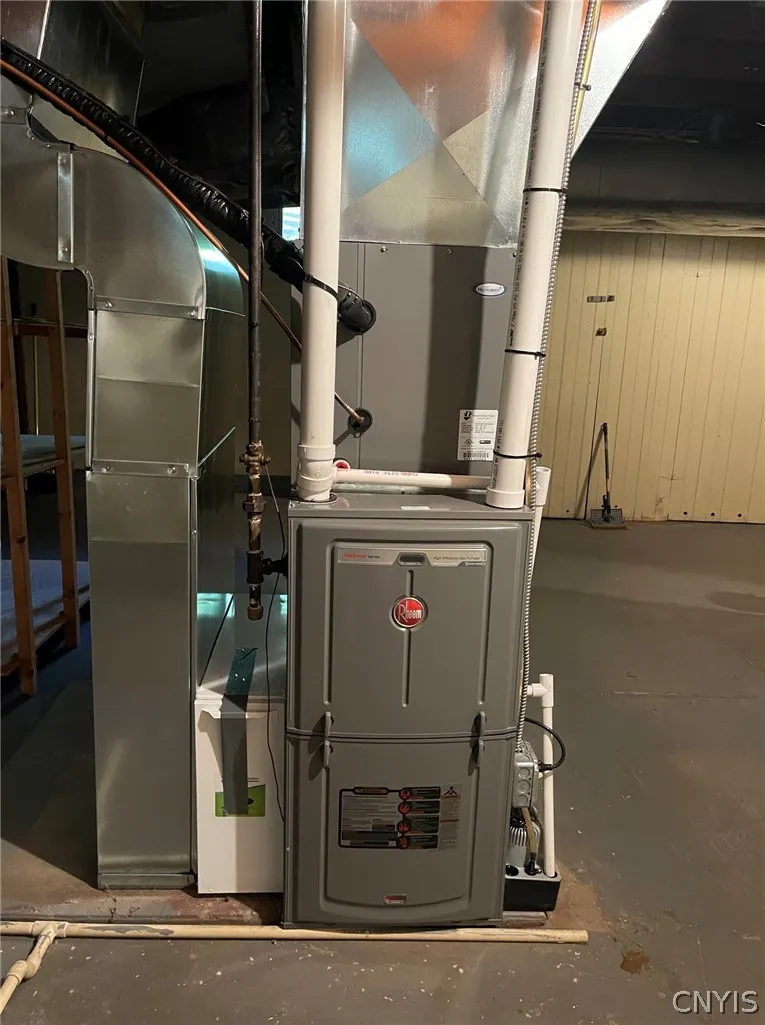
| Heating | Gas,ForcedAir |
| Cooling | CentralAir |
| Utilities | CableAvailable,ElectricityConnected,HighSpeedInternetAvailable,WaterConnected |
| Possession | CloseOfEscrow |
| Roof | Asphalt |
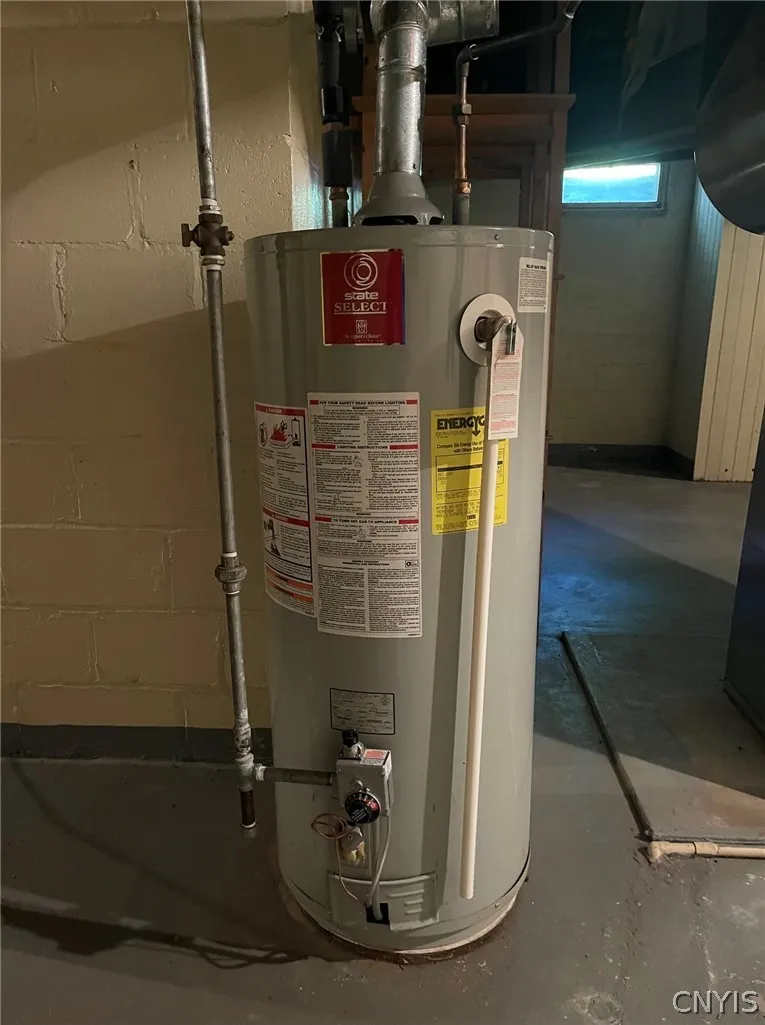
| Appliances | BuiltInRefrigerator,Dryer,Dishwasher,Freezer,GasOven,GasRange,GasWaterHeater,Microwave,Refrigerator,Washer |
| Garage Spaces | 2.0 |
| Architectural Style | Ranch |
| Construction Materials | Cedar,ShakeSiding,Stone,SprayFoamInsulation,CopperPlumbing |
| School District | Oneida |
| Year Built | 1952 |
| Electric | CircuitBreakers |
| Stories Count | 1 |
| Township | Oneida Castle-Village |
| Levels | One |
| Property Subtype | SingleFamilyResidence |
| County | Oneida |
| Property Type | Residential |
| Attached Garage | Yes |
| Garage Y/N | Yes |
| Other Structures | Sheds,Storage |
| Total Rooms | 8 |
| Full Baths | 1 |
| Status | Active |
| City | Vernon |
| Senior Community Y/N | No |
| High School District | Oneida |
| MLS Area | Oneida Castle-Village-306001 |
| Lot Size Units | Acres |
| Lot Size Square Feet | 19602.0 |
| Year Built Details | Existing |
| Tax Annual Amount | 5071.0 |
| Property Condition | Resale |
| Virtual Tour | https://www.propertypanorama.com/instaview/syr/S1710429 |
| Standard Status | Active |
| Middle/Junior School District | Oneida |
| Elementary School District | Oneida |
| Tax Assessed Value | 89800 |
| TaxOtherAnnualAssessmentAmount | 0.0 |
| Tax Lot | 5 |
| Virtual Tour | https://www.propertypanorama.com/instaview-tour/syr/S1710429 |
Interior Features
| Interior Amenities | CedarClosets,SeparateFormalDiningRoom,EatInKitchen,PullDownAtticStairs |
|---|---|
| Basement | Full,PartiallyFinished |
| Flooring | Hardwood,Tile,Varies,Vinyl |
| Total Fireplaces | 1 |
| Total Stories | 1 |
| Basement (Y/N) | Yes |
| Air Conditioning Y/N | Yes |
| Heating Y/N | Yes |
| Window Features | ThermalWindows |
| Fireplace Y/N | Yes |
| Half Baths | 1 |
| Laundry Features | InBasement |
| Total Bedrooms | 2 |
| Main Level Bedrooms | 2 |
| Main Level Bathrooms | 2 |
| Total Baths | 2 |
Exterior Features
| Exterior Amenities | BlacktopDriveway,PrivateYard,SeeRemarks |
|---|---|
| Parking Features | Attached,Garage,GarageDoorOpener |
| Lot Features | Rectangular,RectangularLot,ResidentialLot |
| Water Source | Connected,Public |
| Lot Size Area | 0.45 |
| Foundation Details | Block |
| Building Area Total | 1200.0 |
| Lot Dimensions | 100X198 |
| Lot Size Acres | 0.45 |
| Waterfront Y/N | No |
| Road Frontage Type | CityStreet |
| Other Equipment | Generator |
Amenities
- Foreclosure
- Views
- Short Sale
- New Construction
- Adult 55+
- Lease To Own
- No HOA Fees
- Furnished
- Primary On Main
- Air Conditioning
- Seller Finance
- Green
- Fixer Upper
- Horse
- Golf
- Fireplace
- Deck
- Garage
- Basement
- Pool
Property vs Single Family Average in 13421
Price
Taxes
Year Built
Visits
 The Greater Syracuse Association of REALTORS ®: The data relating to real estate on this web site comes in part from the Internet Data Exchange (IDX) Program of the CNYIS, powered by CNYIS. Real estate listings held by firms other than Weichert, Realtors® - The Bollinger Group - Fayetteville, are marked with the IDX logo and detailed information about them includes the Listing Broker's Firm Name. All information deemed reliable but not guaranteed and should be independently verified. All properties
