
Open House Sat, Sep 12th 12:00 PM - 02:00 PM

Address
6433 River Birchfield Road, DeWitt, NY
Price
$ 745,000
Property Attributes
- MLS#S1713077
- TypeSingle Family
- Listing Status Active
- CountyONONDAGA
- CityDeWitt
- AreaDewitt
- NeighborhoodBoulder Heights
- Zip13078
- StyleColonial,Traditional,Transitional
- Year Built2003
- Taxes$ 17613
- Price$ 745,000
- Bedrooms4
- Full Bathrooms2
- Half Bathrooms1
- Sqr Footage2690
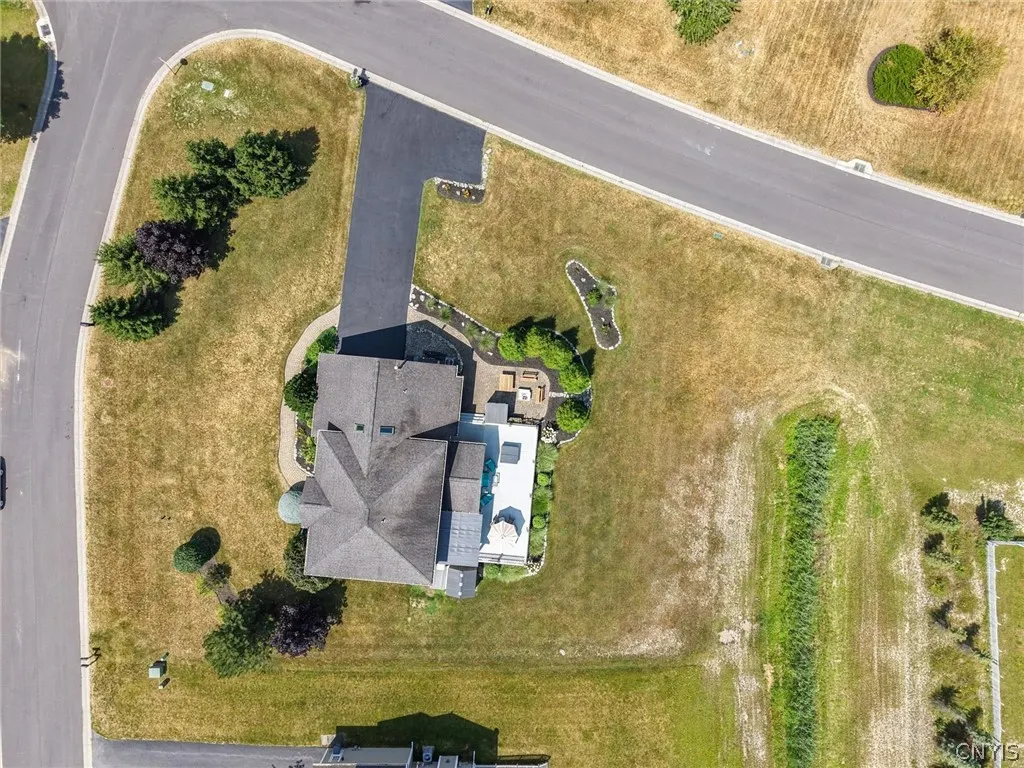
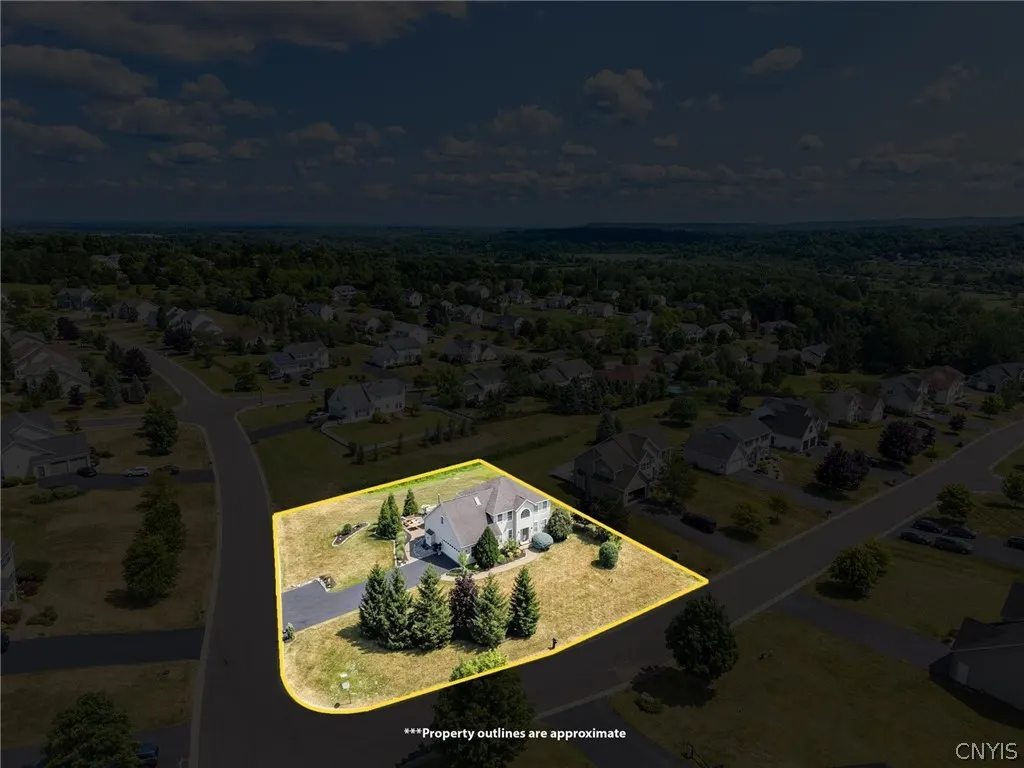
- Lot Size0.61 Acres
Data Source:
Central New York Information Services (CNYIS)
Property Description
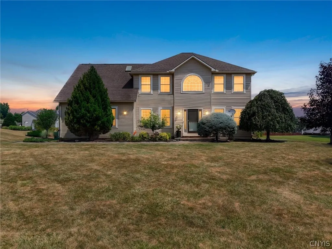
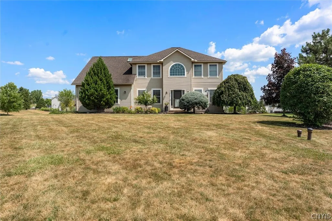
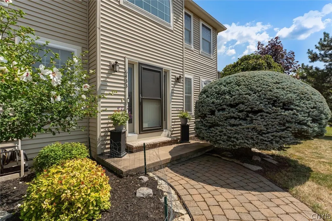
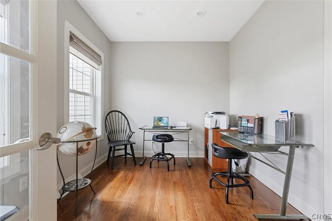
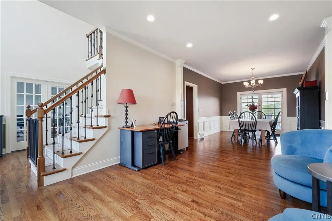
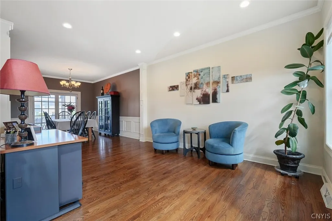
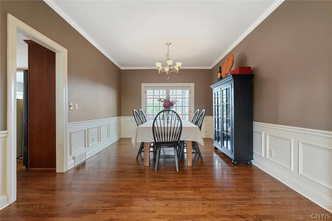
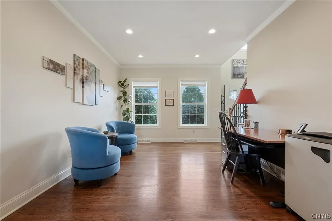
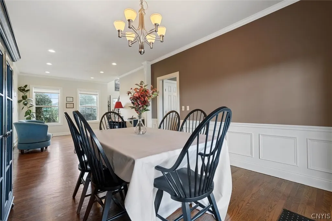
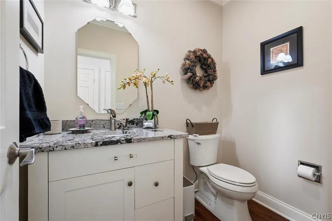
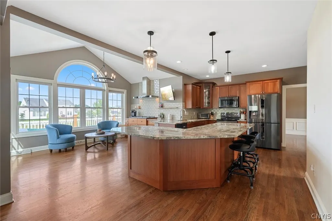
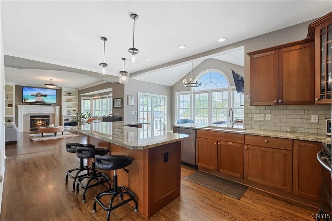
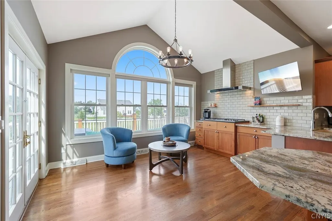
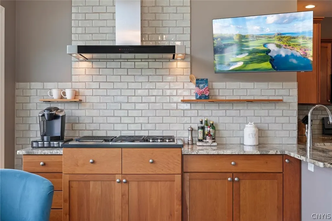
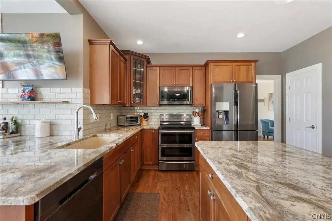
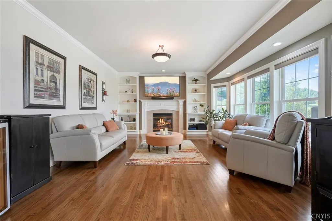
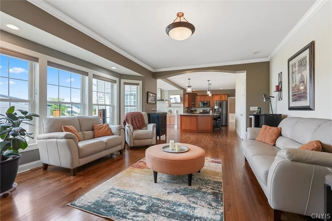
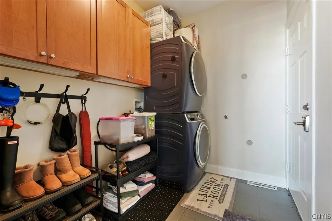
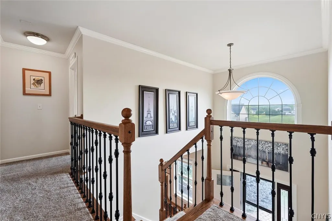
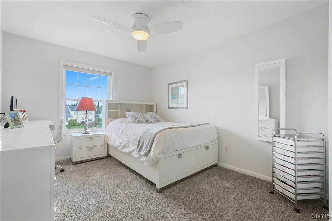
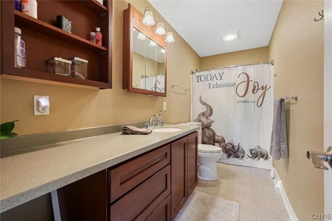
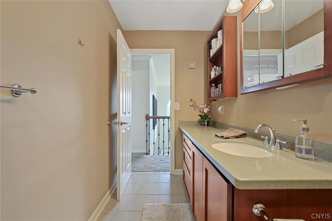
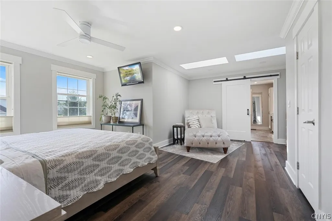
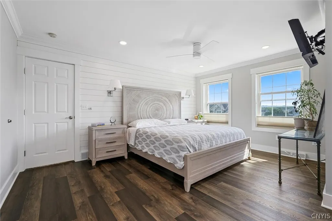
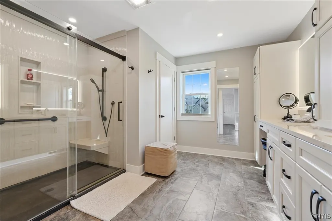
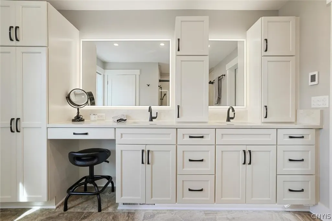
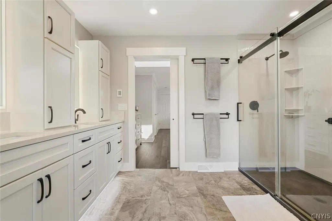
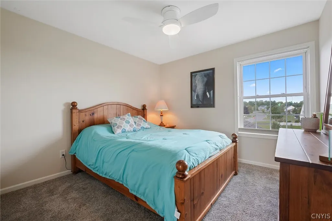
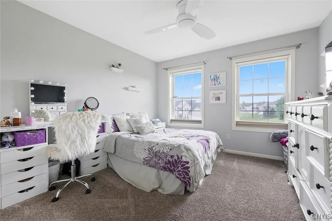
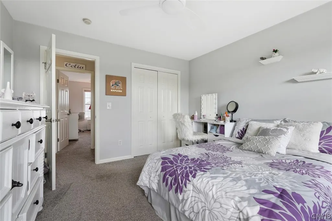
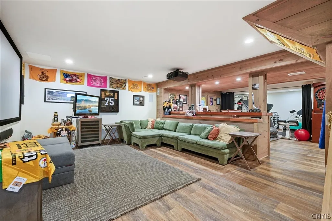
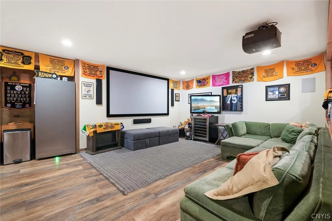
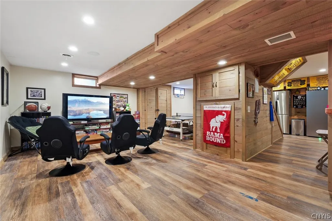
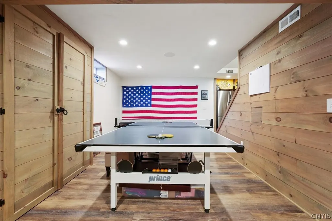
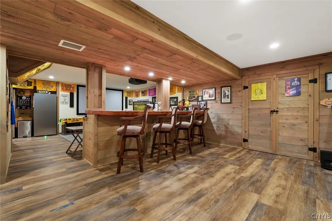
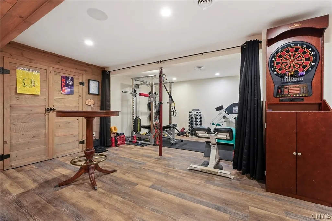
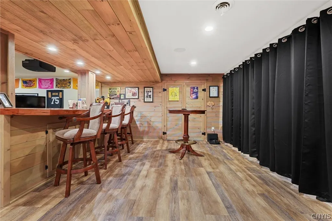
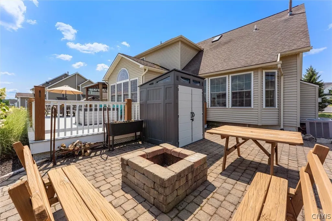
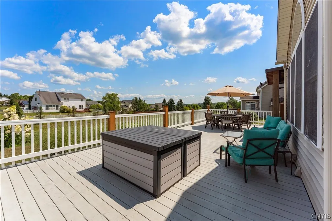
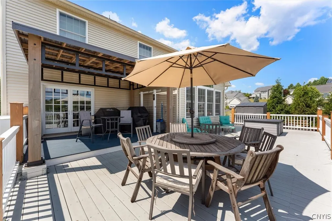
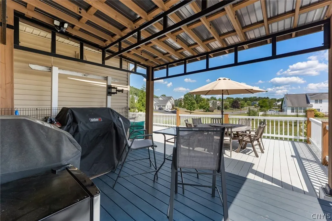
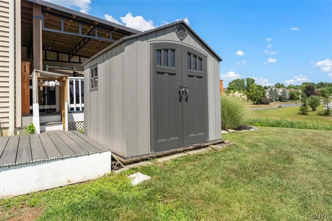
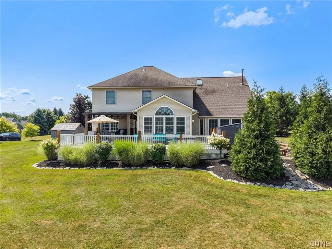
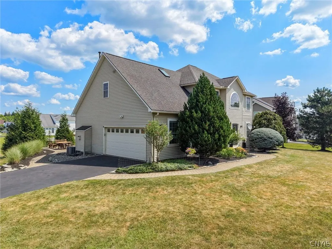
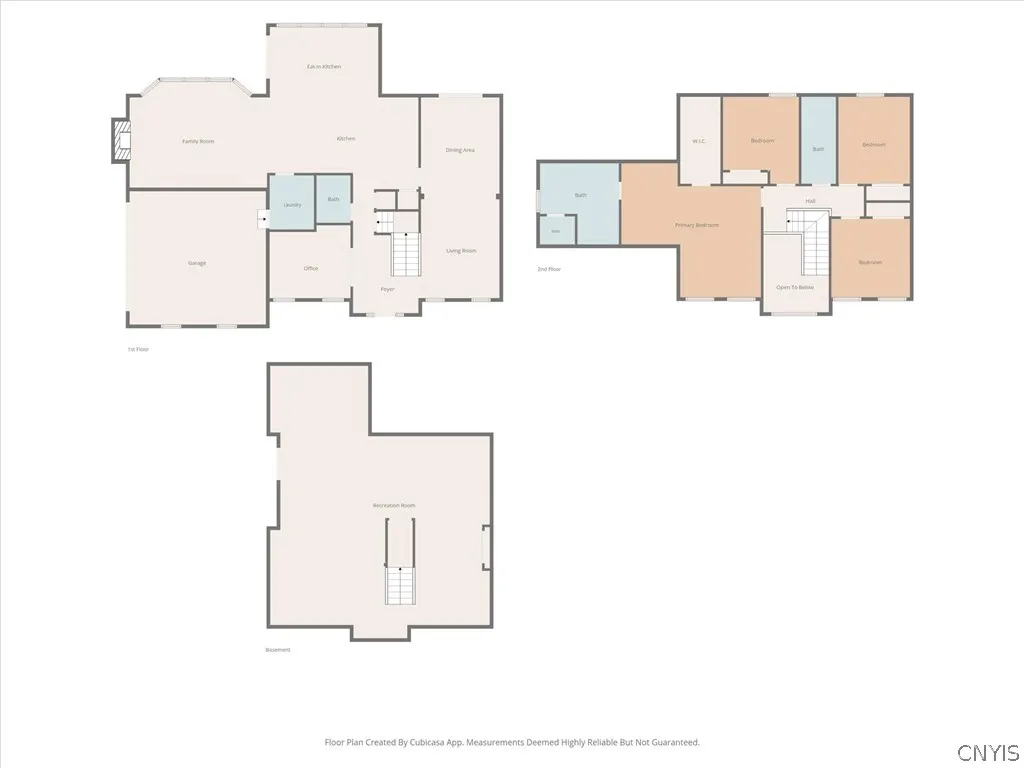
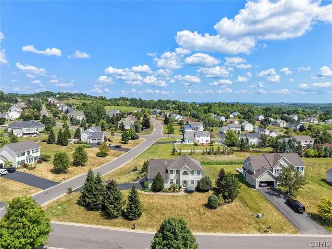
Welcome to 6433 River Birchfield Road, where timeless elegance, sophisticated updates, and exceptional spaces for living and entertaining come together in one unforgettable home. Beautifully remodeled and thoughtfully enhanced, this stunning Colonial is perfectly situated on a 0.61-acre corner lot in sought-after Boulder Heights. Offering 2,690 square feet, 4 bedrooms, 2.5 baths, and a finished lower level, this is the kind of home that captures your attention the moment you arrive, and continues to impress at every turn. A dramatic two-story foyer welcomes you into a spacious interior featuring formal living and dining rooms, a private office or den, first-floor laundry, and an inviting family room with custom molding, built-in bookcases, elegant archways, and a gas fireplace. The renovated and expanded kitchen is beautifully appointed with granite countertops, a generous island and breakfast bar, gas cooktop, double ovens, exterior-vented range hood, electric grill, and abundant pantry storage. Step outside onto the expansive deck featuring a covered gazebo and natural gas hookup for effortless outdoor grilling and entertaining. The adjoining heated sunroom, enhanced by cathedral ceilings and skylights, provides a relaxing retreat throughout the seasons. Upstairs, the expanded primary suite features a luxurious spa-inspired bathroom with heated floors, soft-close cabinetry, a backlit mirror, upgraded lighting, private commode room, dedicated vanity area, and an accessible spa shower. The finished lower level adds even more living space with a dry bar, media and theater area with equipment conveying, and abundant storage. Additional highlights include central air, a tankless water heater, whole-house water filtration system, patio, turnaround driveway, shed, and a finished, heated two-car garage. A truly rare find offering comfort, quality, and exceptional spaces for everyday living and entertaining. Once you see this home, you’ll Start Packing!
| Middle School | High School |
|---|---|
| Jamesville-Dewitt Middle | Jamesville-Dewitt High |
| Price History | |
|---|---|
| 9/9/2026 | Listed $745,000 |
General Features
| Sewer | Connected |
|---|---|
| Heating | Gas,ForcedAir |
| Cooling | CentralAir |
| Utilities | CableAvailable,ElectricityConnected,SewerConnected,WaterConnected |
| Possession | CloseOfEscrow |
| Roof | Asphalt,Shingle |
| Appliances | ConvectionOven,DoubleOven,Dishwasher,ExhaustFan,FreeStandingRange,GasCooktop,Disposal,Microwave,Oven,Refrigerator,RangeHood,TanklessWaterHeater |
| Garage Spaces | 2.0 |
| Patio/Porch Features | Deck,Patio |
| Architectural Style | Colonial,Traditional,Transitional |
| Construction Materials | Stone,VinylSiding |
| School District | Jamesville-Dewitt |
| Year Built | 2003 |
| Electric | CircuitBreakers |
| Stories Count | 3 |
| Township | Not Applicable |
| Property Subtype | SingleFamilyResidence |
| County | Onondaga |
| Property Type | Residential |
| Attached Garage | Yes |
| Subdivision Name | Boulder Heights |
| Garage Y/N | Yes |
| Other Structures | Sheds,Storage |
| Total Rooms | 12 |
| Full Baths | 2 |
| Status | Active |
| Directions | From East Genesee Street,take Jamesville Road to Tulipwood Lane. Turn right onto Tulipwood Lane,then left onto Yellowwood Parkway. The property is located on the left at the corner of Yellowwood Park |
| High School | Jamesville-Dewitt High |
| City | DeWitt |
| Senior Community Y/N | No |
| High School District | Jamesville-Dewitt |
| MLS Area | Dewitt-312689 |
| Lot Size Units | Acres |
| Year Built Details | Existing |
| Tax Annual Amount | 17613.0 |
| Middle/Junior High School | Jamesville-Dewitt Middle |
| Property Condition | Resale |
| Virtual Tour | https://www.propertypanorama.com/instaview/syr/S1713077 |
| Standard Status | Active |
| Middle/Junior School District | Jamesville-Dewitt |
| Elementary School District | Jamesville-Dewitt |
| Tax Assessed Value | 633800 |
| TaxOtherAnnualAssessmentAmount | 0.0 |
| Virtual Tour | https://www.propertypanorama.com/instaview-tour/syr/S1713077 |
Interior Features
| Interior Amenities | BreakfastArea,CeilingFans,CathedralCeilings,Den,SeparateFormalDiningRoom,EntranceFoyer,EatInKitchen,FrenchDoorsAtriumDoors,SeparateFormalLivingRoom,GraniteCounters,KitchenIsland,KitchenFamilyRoomComb |
|---|---|
| Basement | Full,Finished,SumpPump |
| Flooring | Carpet,CeramicTile,Laminate,Varies |
| Total Fireplaces | 1 |
| Total Stories | 3 |
| Basement (Y/N) | Yes |
| Air Conditioning Y/N | Yes |
| Heating Y/N | Yes |
| Window Features | Skylights |
| Fireplace Y/N | Yes |
| Half Baths | 1 |
| Laundry Features | MainLevel |
| Total Bedrooms | 4 |
| Main Level Bathrooms | 1 |
| Total Baths | 3 |
Exterior Features
| Exterior Amenities | BlacktopDriveway,Deck,Patio |
|---|---|
| Fencing | PetFence |
| Parking Features | Attached,Electricity,Garage,HeatedGarage,Storage,GarageDoorOpener,Other |
| Lot Features | CornerLot,Rectangular,RectangularLot,ResidentialLot |
| Water Source | Connected,Public |
| Lot Size Area | 0.61 |
| Foundation Details | Block |
| Building Area Total | 2690.0 |
| Lot Dimensions | 166X179 |
| Lot Size Acres | 0.61 |
| Waterfront Y/N | No |
| Door Features | SlidingDoors |
| Road Frontage Type | CityStreet |
| Builder Model | Sciuga |
Amenities
- Foreclosure
- Views
- Short Sale
- New Construction
- Adult 55+
- Lease To Own
- No HOA Fees
- Furnished
- Primary On Main
- Air Conditioning
- Seller Finance
- Green
- Fixer Upper
- Horse
- Golf
- Fireplace
- Deck
- Garage
- Basement
- Pool
Property vs Single Family Average in 13078
Price
Taxes
Year Built
Visits
 The Greater Syracuse Association of REALTORS ®: The data relating to real estate on this web site comes in part from the Internet Data Exchange (IDX) Program of the CNYIS, powered by CNYIS. Real estate listings held by firms other than Weichert, Realtors® - The Bollinger Group - Fayetteville, are marked with the IDX logo and detailed information about them includes the Listing Broker's Firm Name. All information deemed reliable but not guaranteed and should be independently verified. All properties
