
Views - Primary on Main

Address
941 County Route 54, Palermo, NY
Price
$ 479,000
Property Attributes
- MLS#S1713834
- TypeSingle Family
- Listing Status Active
- CountyOSWEGO
- CityPalermo
- AreaPalermo
- NeighborhoodHenderson Tr
- Zip13069
- StyleRanch
- Year Built2009
- Taxes$ 9116
- Price$ 479,000
- Bedrooms3
- Full Bathrooms2
- Half Bathrooms0
- Sqr Footage1501
- Lot Size8.65 Acres
Data Source:
Central New York Information Services (CNYIS)
Property Description
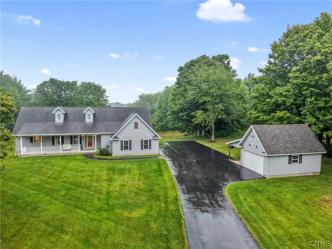
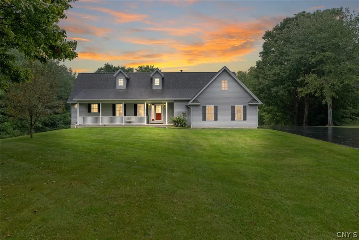
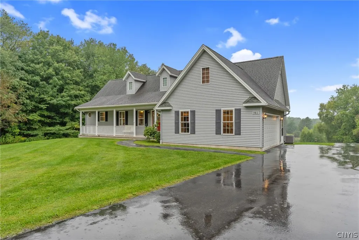
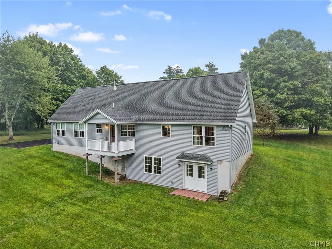
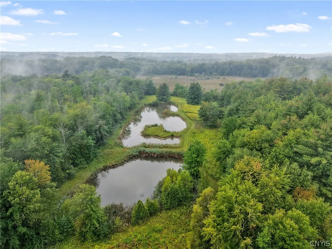
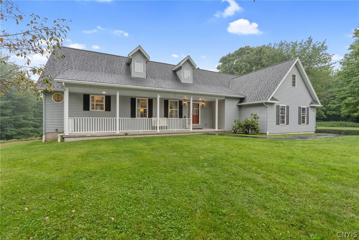
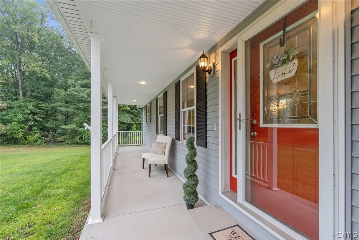
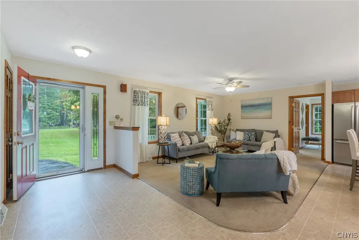
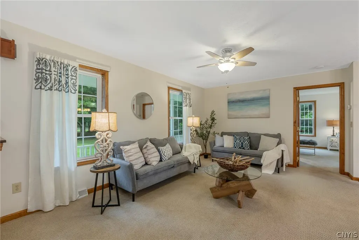
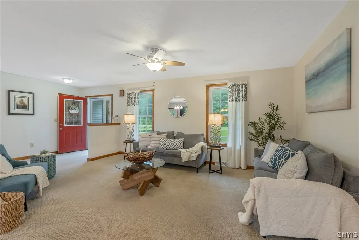
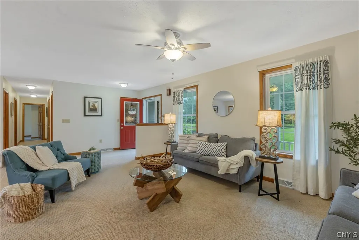
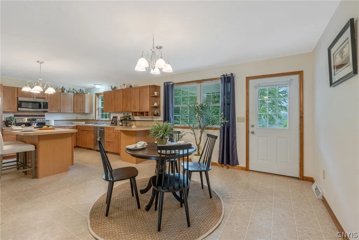
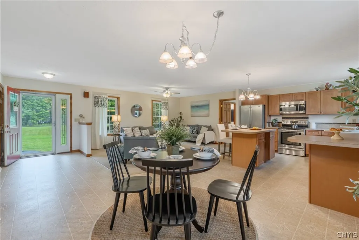
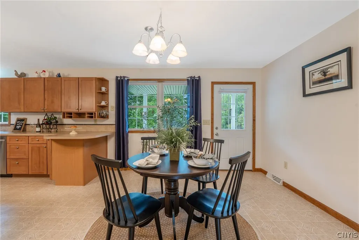
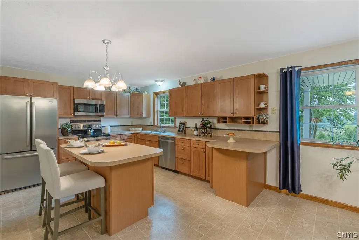
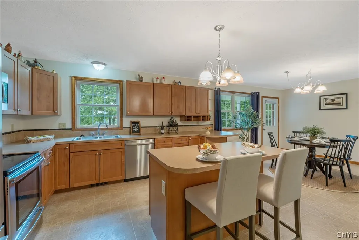
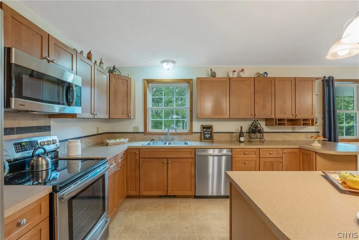
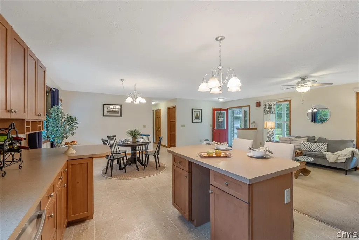
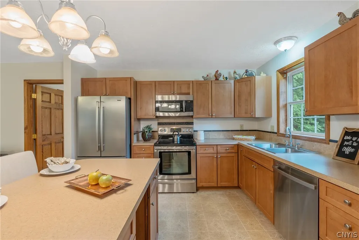
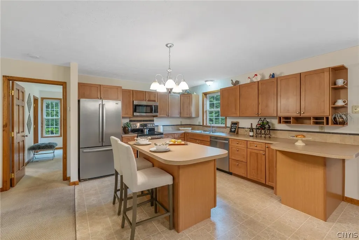
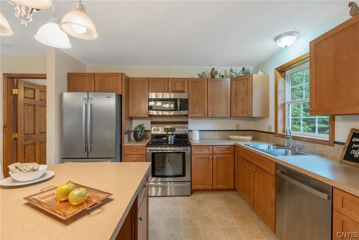
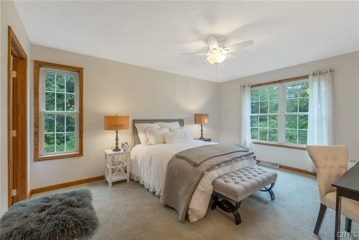
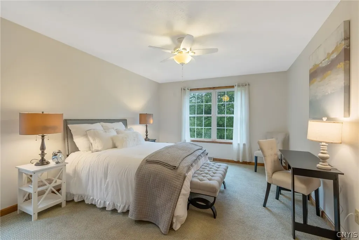
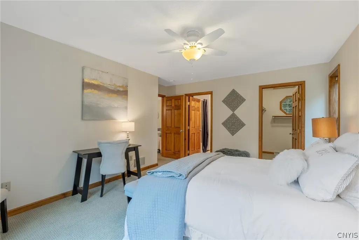
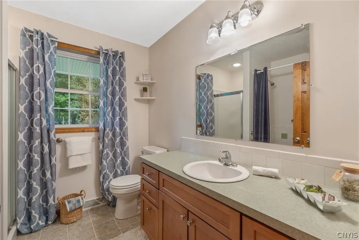
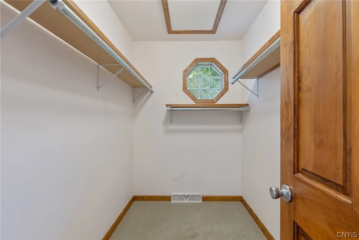
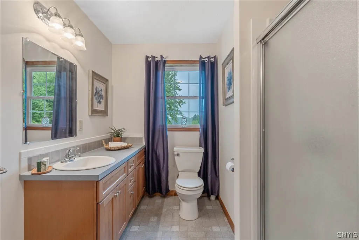
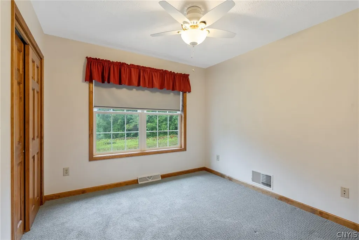
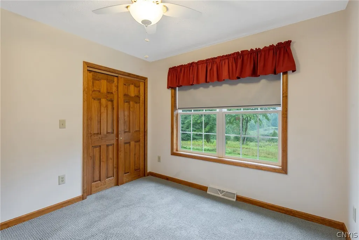
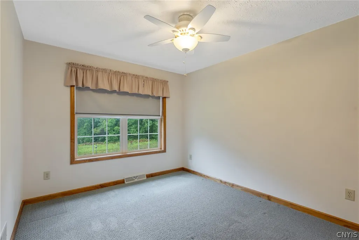
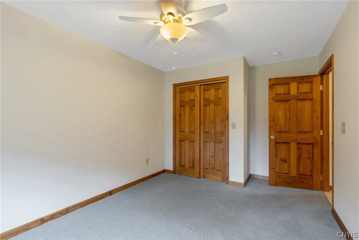
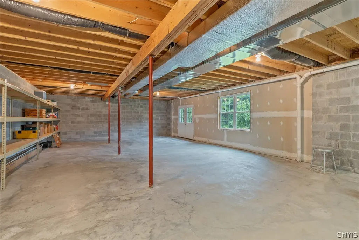
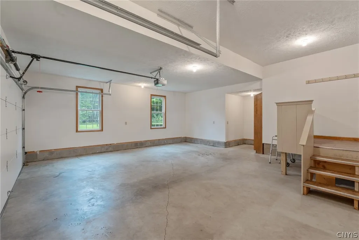
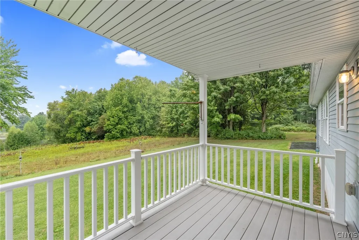
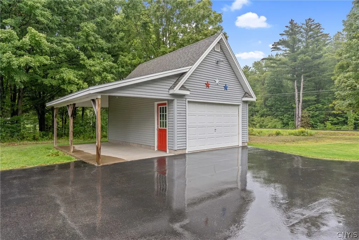
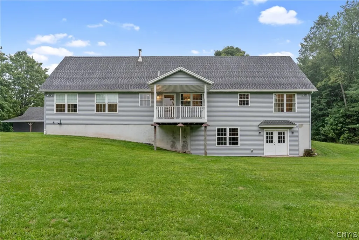
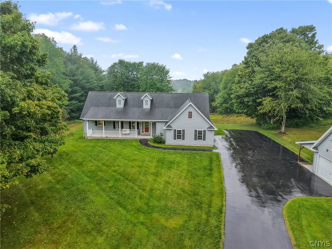
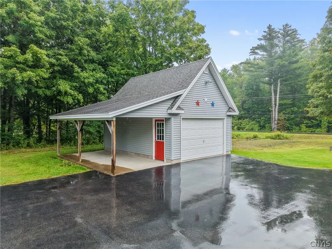
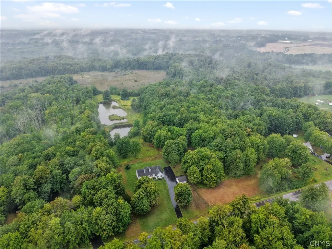
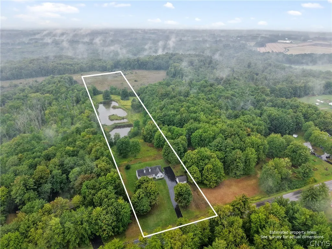
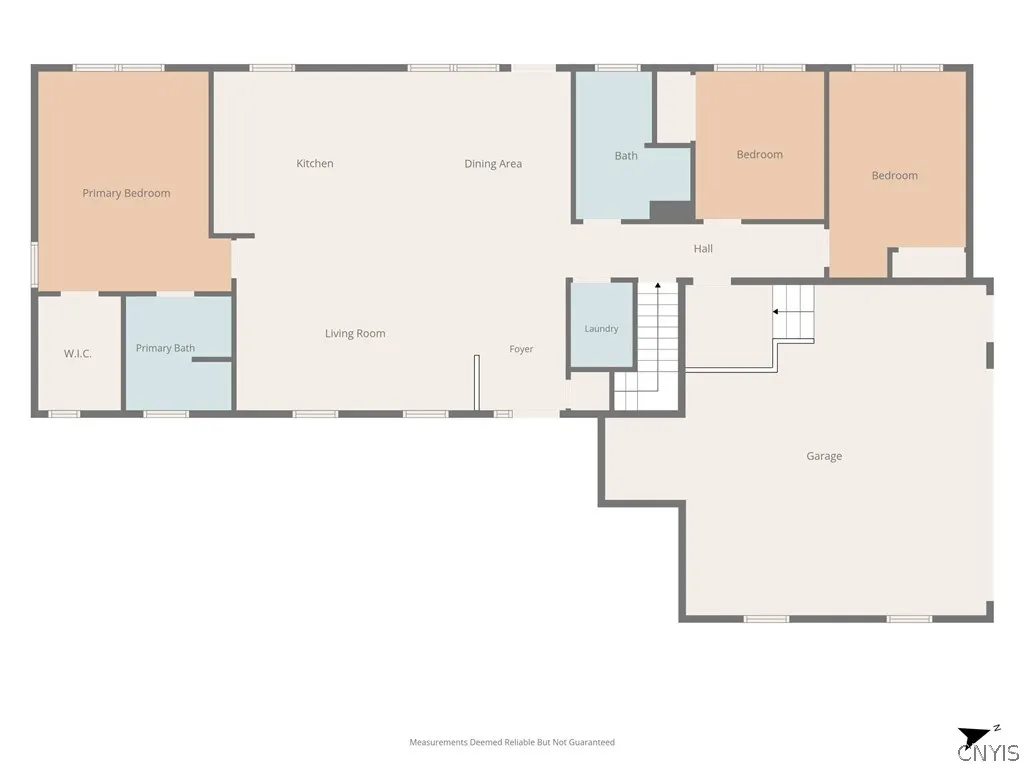
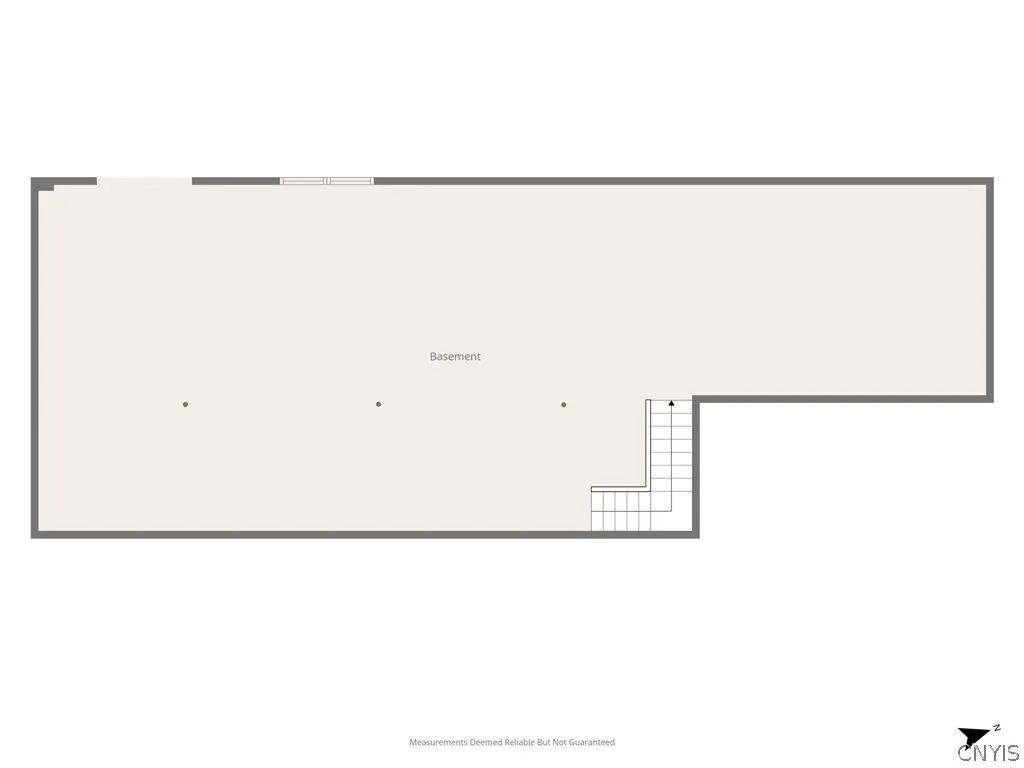
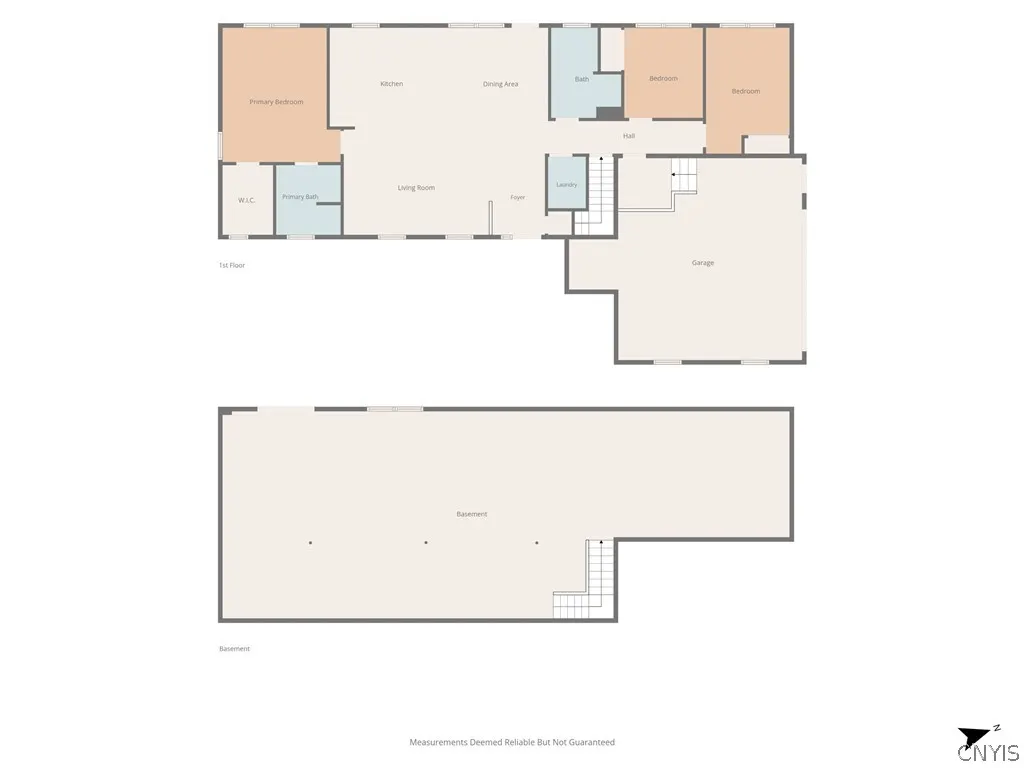
Welcome to 941 County Route 54! This beautiful 3-bedroom, 2-full-bath ranch offers the perfect combination of comfortable one-level living, privacy, and room to grow. Located in the Town of Palermo with a Fulton mailing address and in the Central Square School District, this property sits on over 8 acres with private ponds and plenty of space to enjoy the outdoors. Lovingly owned and cared for by the original owner, this home has been well maintained over the years and is ready for its next chapter. There’s something special about a home that has been cared for by the same family from the very beginning, and you can feel that pride of ownership throughout. Inside, you’ll find a spacious, functional open layout designed for comfortable everyday living. The primary suite is privately situated on one side of the home, while two additional bedrooms and a full bath are located on the opposite side, creating a nice sense of separation. Large windows throughout bring in plenty of natural light and offer amazing views of the surrounding acreage and peaceful setting. The full walkout basement features high ceilings, plumbing already in place for an additional bathroom, and a clean slate ready for your ideas. Whether you envision a family room, home gym, office, guest space, or additional living area, the possibilities are endless. Outside, the property offers an attached 2-car garage plus an additional detached garage with a lean-to, giving you plenty of room for vehicles, toys, equipment, or a workshop. With acreage, ponds, privacy, and a convenient location, this home offers something truly special. If you’re looking for a home that has been loved, well cared for, and offers both comfort today and incredible potential for tomorrow, 941 County Route 54 is one you won’t want to miss!
| Price History | |
|---|---|
| 9/11/2026 | Listed $479,000 |
General Features
| Sewer | SepticTank |
|---|---|
| Heating | Oil,ForcedAir |
| Cooling | CentralAir |
| Utilities | CableAvailable,HighSpeedInternetAvailable |
| Possession | CloseOfEscrow |
| Roof | Asphalt,Shingle |
| Appliances | Dishwasher,ElectricOven,ElectricRange,ElectricWaterHeater,Refrigerator,WaterSoftenerOwned |
| Garage Spaces | 3.0 |
| Patio/Porch Features | Covered,Deck,Porch |
| Architectural Style | Ranch |
| Construction Materials | VinylSiding,CopperPlumbing |
| School District | Central Square |
| Year Built | 2009 |
| Electric | CircuitBreakers |
| Stories Count | 1 |
| Township | Not Applicable |
| Levels | One |
| Property Subtype | SingleFamilyResidence |
| Waterfront Features | Pond |
| County | Oswego |
| Property Type | Residential |
| Attached Garage | Yes |
| Energy Efficient | Appliances |
| Subdivision Name | Henderson Tr |
| Garage Y/N | Yes |
| Other Structures | SecondGarage |
| Total Rooms | 6 |
| Full Baths | 2 |
| Status | Active |
| Directions | From State Route 49,go east on Rt. 54. House is on the left. |
| City | Palermo |
| Senior Community Y/N | No |
| High School District | Central Square |
| MLS Area | Palermo-354400 |
| Lot Size Units | Acres |
| Lot Size Square Feet | 376794.0 |
| Year Built Details | Existing |
| Tax Annual Amount | 9116.0 |
| Property Condition | Resale |
| Virtual Tour | https://www.propertypanorama.com/instaview/syr/S1713834 |
| Standard Status | Active |
| Middle/Junior School District | Central Square |
| Elementary School District | Central Square |
| Tax Assessed Value | 255000 |
| TaxOtherAnnualAssessmentAmount | 0.0 |
| Tax Lot | 16 |
| Virtual Tour | https://www.propertypanorama.com/instaview-tour/syr/S1713834 |
Interior Features
| Interior Amenities | CeilingFans,SeparateFormalLivingRoom,KitchenIsland,LivingDiningRoom,Pantry,BedroomOnMainLevel,MainLevelPrimary |
|---|---|
| Basement | Full,WalkOutAccess |
| Flooring | Carpet,CeramicTile,LuxuryVinyl,Varies,Vinyl |
| Total Stories | 1 |
| Basement (Y/N) | Yes |
| Air Conditioning Y/N | Yes |
| Heating Y/N | Yes |
| Window Features | ThermalWindows |
| Fireplace Y/N | No |
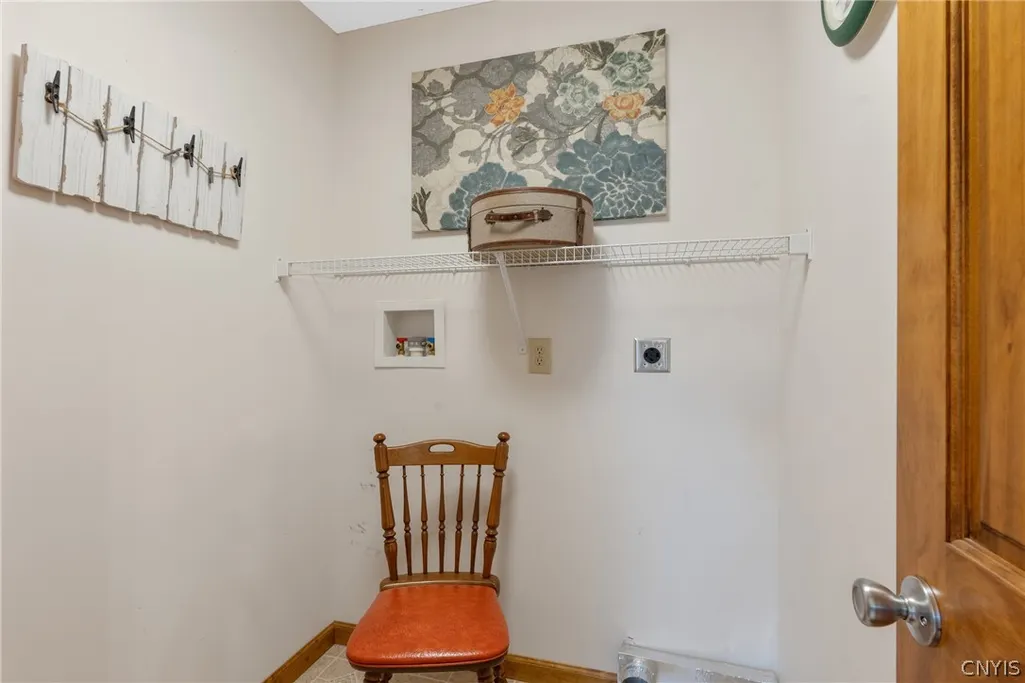
| Laundry Features | MainLevel |
| Total Bedrooms | 3 |
| Main Level Bedrooms | 3 |
| Main Level Bathrooms | 2 |
| Total Baths | 2 |
Exterior Features
| Exterior Amenities | BlacktopDriveway,Deck,PrivateYard,SeeRemarks |
|---|---|
| Parking Features | Attached,Electricity,Garage,HeatedGarage,Driveway,GarageDoorOpener,Other |
| Lot Features | Rectangular,RectangularLot,RuralLot |
| Water Source | Well |
| Lot Size Area | 8.65 |
| Foundation Details | Block |
| Building Area Total | 1501.0 |
| Lot Dimensions | 230X1632 |
| Lot Size Acres | 8.65 |
| Waterfront Y/N | No |
| Horse Y/N | Yes |
| Horse Amenities | HorsesAllowed |
Amenities
- Foreclosure
- Views
- Short Sale
- New Construction
- Adult 55+
- Lease To Own
- No HOA Fees
- Furnished
- Primary On Main
- Air Conditioning
- Seller Finance
- Green
- Fixer Upper
- Horse
- Golf
- Fireplace
- Deck
- Garage
- Basement
- Pool
Property vs Single Family Average in 13069
Price
Taxes
Year Built
 The Greater Syracuse Association of REALTORS ®: The data relating to real estate on this web site comes in part from the Internet Data Exchange (IDX) Program of the CNYIS, powered by CNYIS. Real estate listings held by firms other than Weichert, Realtors® - The Bollinger Group - Fayetteville, are marked with the IDX logo and detailed information about them includes the Listing Broker's Firm Name. All information deemed reliable but not guaranteed and should be independently verified. All properties
